What it looks like on site
See projects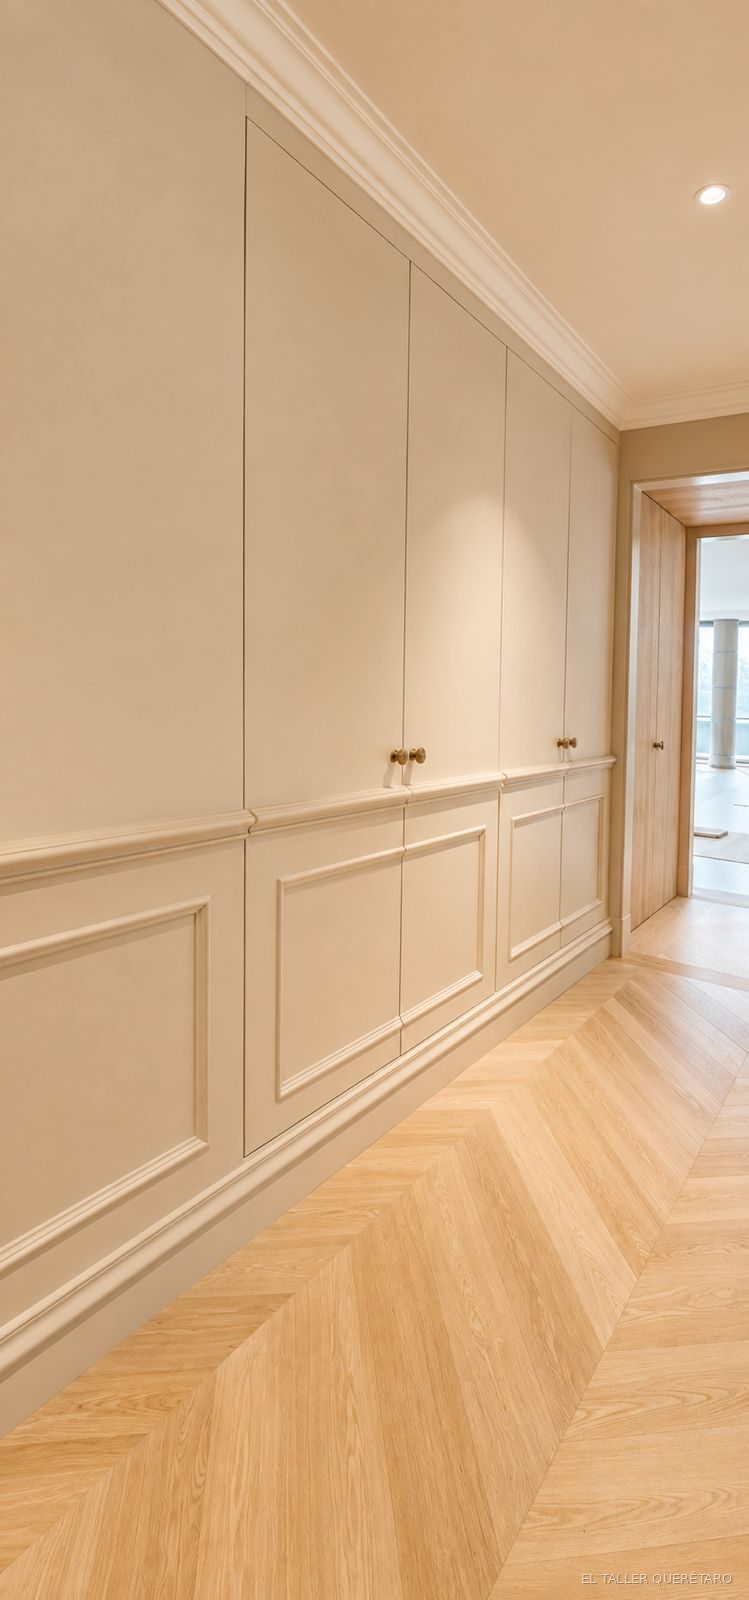
Project woodwork, custom built from your drawings. We don't work from a catalog or with standard sizes.
Complete design and production: cabinets, island, pantry and countertops. Quality hardware and finishes that stand up to daily use.
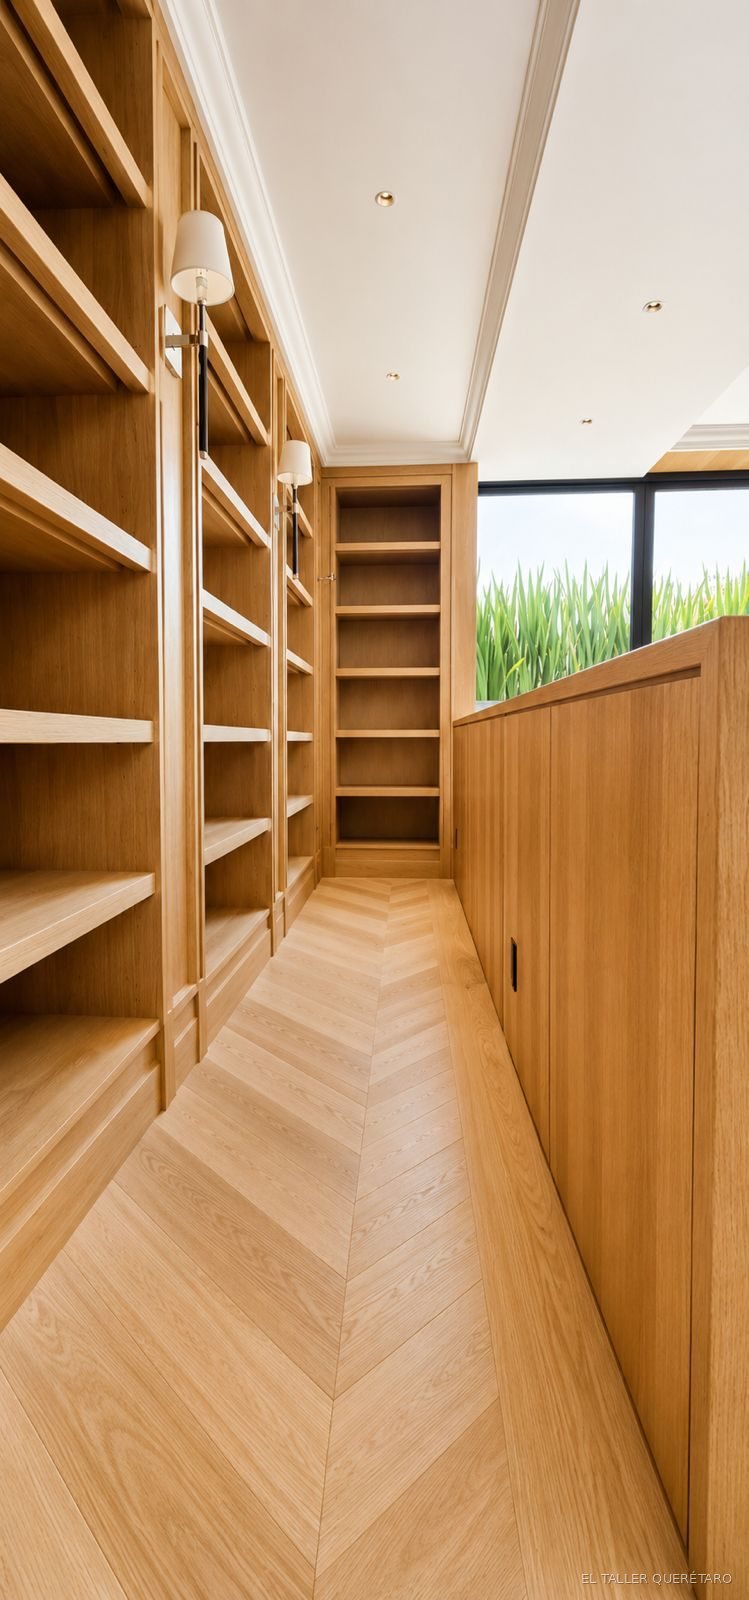
Full use of the available space, with an interior layout worked out around how each client actually uses it.
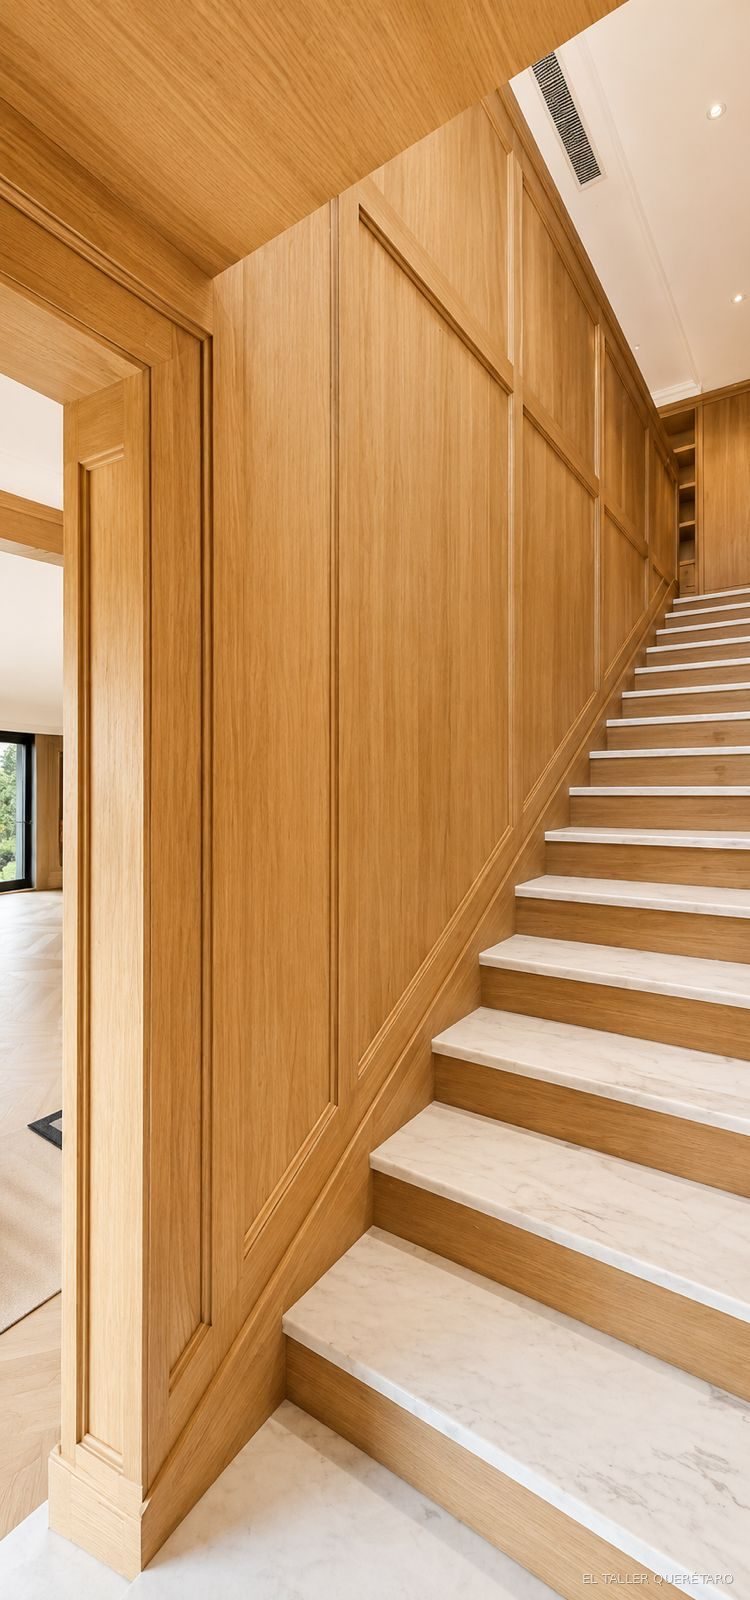
Floor-to-ceiling cladding, with the layout calculated so the joints fall where they should.
Custom pieces integrated into the architecture of the space.
Flush, paneled and veneered doors, with hardware and on-site adjustments included.
Beams, lattice screens, furniture of our own design and everything that fits no category.
Workshop partners
To deliver a project in full, we work with trusted specialists who already know how we work. We coordinate them; you deal with a single point of responsibility.
Precision cutting in wood, metal, resins and acrylics for cut lists, lattice screens, fretwork and special pieces that go beyond the saw.
Architects specialized in furniture who develop the design with professional woodworking and design software: proposals, renders and production drawings ready for the workshop.
Certified metalworkers with professional machinery for railings, structures, frames and metal details that integrate with the woodwork.
Step 1
We receive your architectural project or your references. We review scope, materials and timing.
Step 2
We give you a detailed itemized quote, specifying woods, finishes and hardware, plus our technical suggestions on the design.
Step 3
With the deposit we start in the workshop. We install on site, coordinated with your schedule and the other trades.