El TallerQuerétaro · since 2019

Projects

Every piece was designed for a specific space, from an architect's drawings. These are some of the projects we have built in Querétaro, San Miguel de Allende and Mexico City.

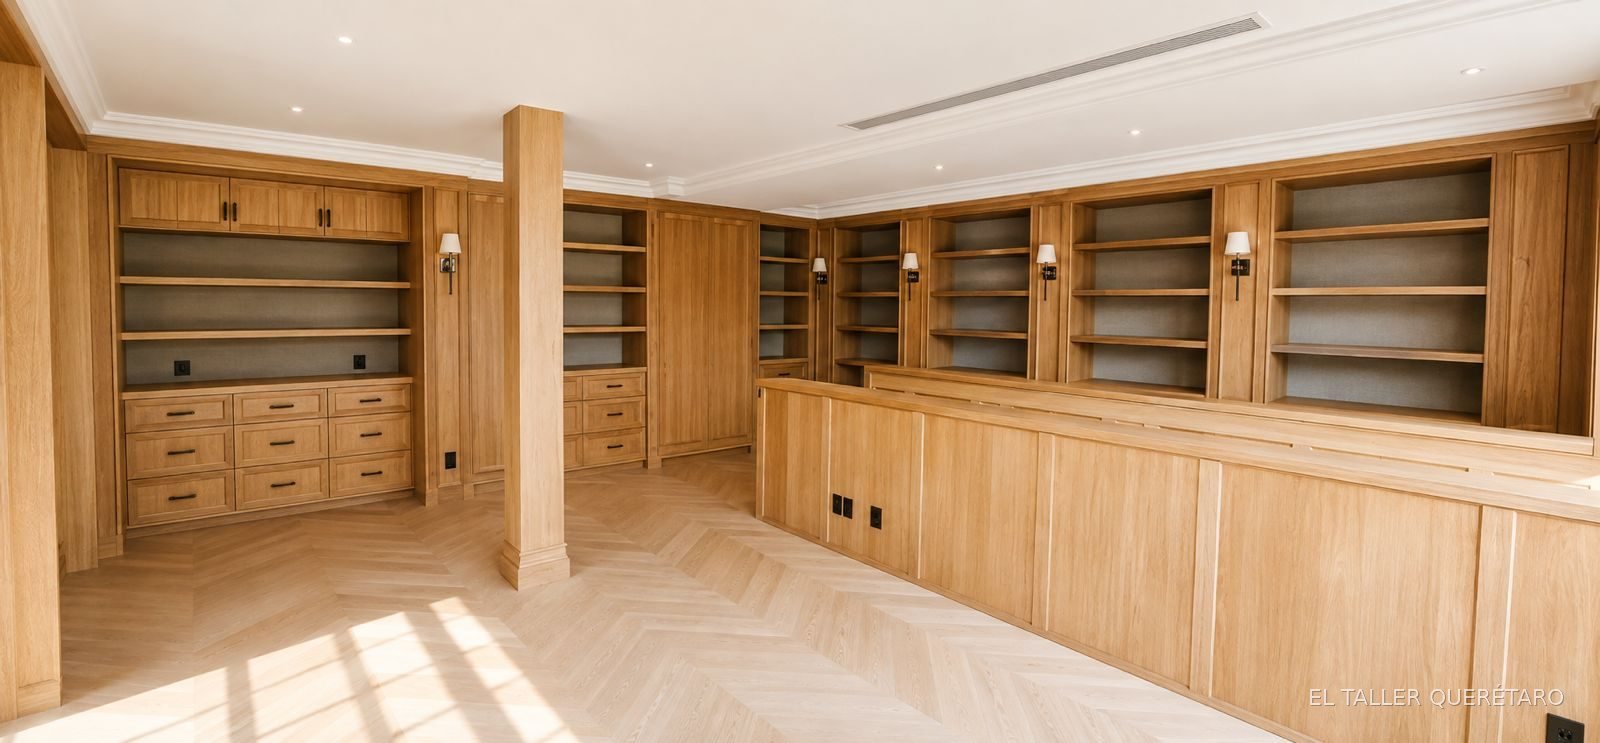
Living room bookcase in European oak with lower wainscot and drawers, Sócrates project, Mexico City

Sócrates

Mexico City · 2026

ScopeComplete woodwork for the residence: walk-in wardrobes, bookcases, staircase, front door, wall cladding and bathroom vanities
MaterialsRussian plywood veneered in rift-cut European oak, Blum hardware, shelves with integrated LED lighting
FinishesMatte white lacquer and matte varnish

The distance meant every piece had to leave the workshop ready to install on site. The mouldings run from one module to the next, so the cut list had to close to the millimeter before loading the truck.

See the full project
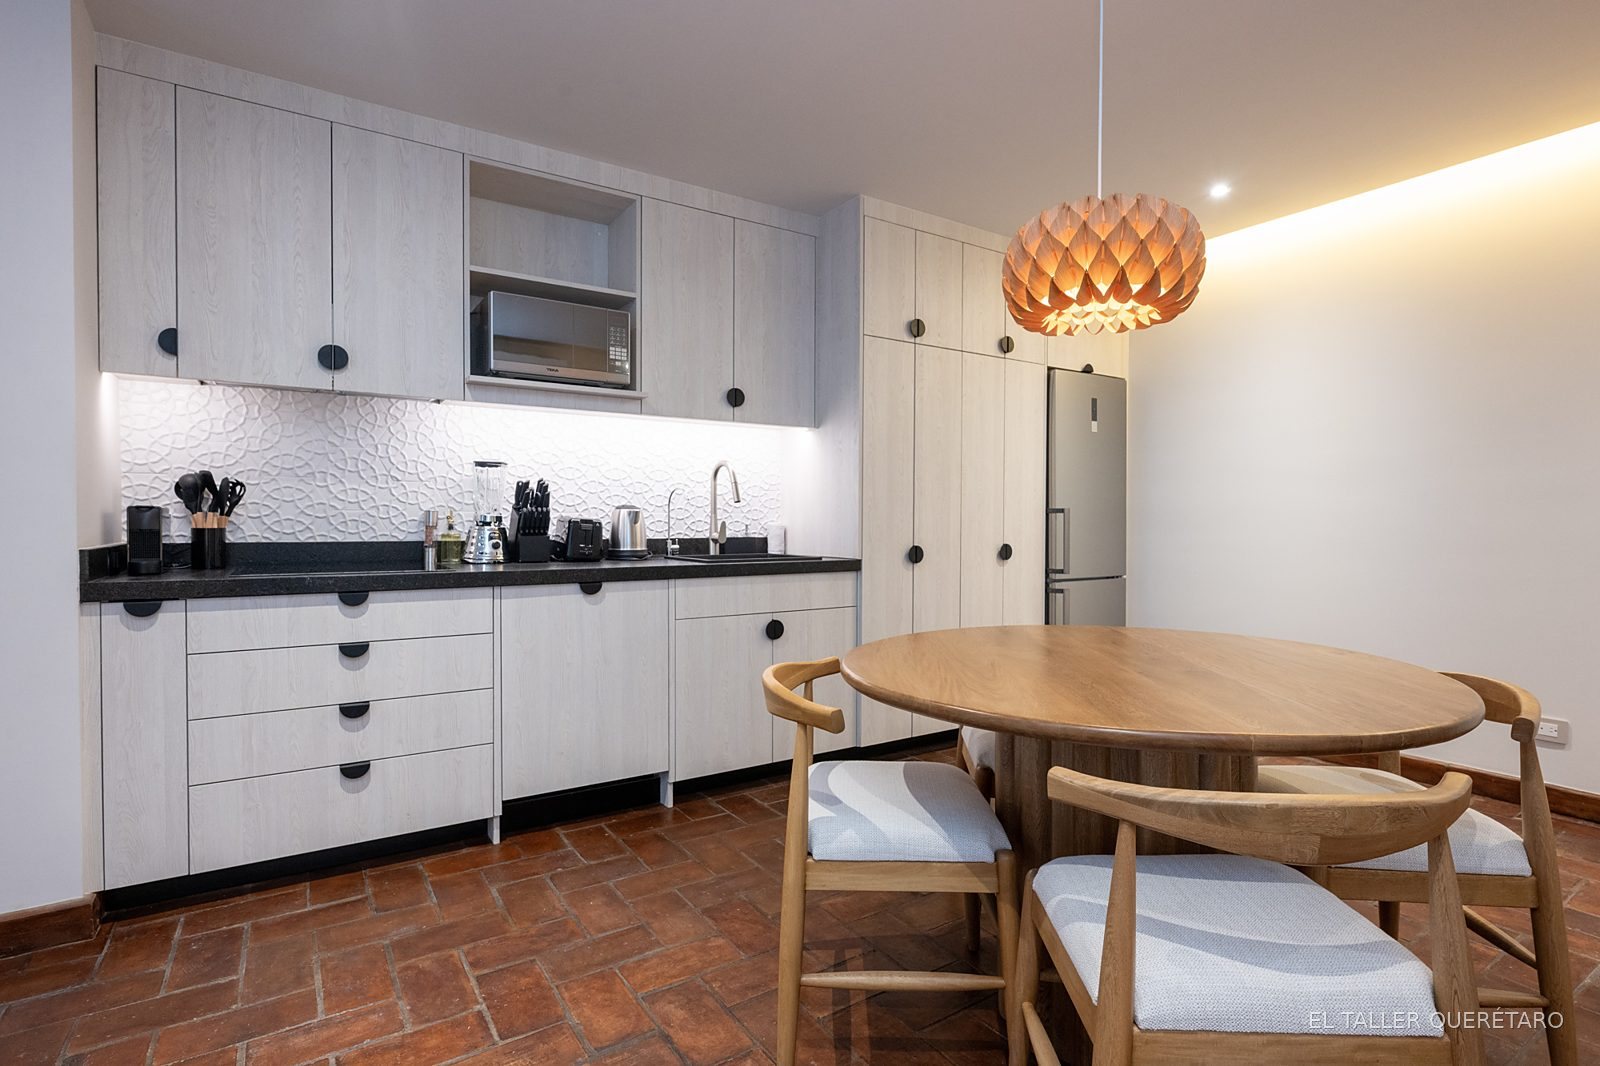
Kitchen-dining room with round table and pendant lamp, Quebrada project

Quebrada

San Miguel de Allende · 2025

ScopeKitchens with pantry and island, floor-to-ceiling closets, TV units, wood-clad walls, bathroom vanities and a barn-style sliding door
MaterialsWhite melamine interiors, Egger fronts in various decors, Häfele hardware
FinishesPremium Egger Feelwood fronts (synchronized texture)

Sixteen units with the same closet and kitchen system, batch-produced in the workshop and fitted to the real measurements of each apartment; the sliding door and the bedroom's wooden wall set each unit apart.

See the full project
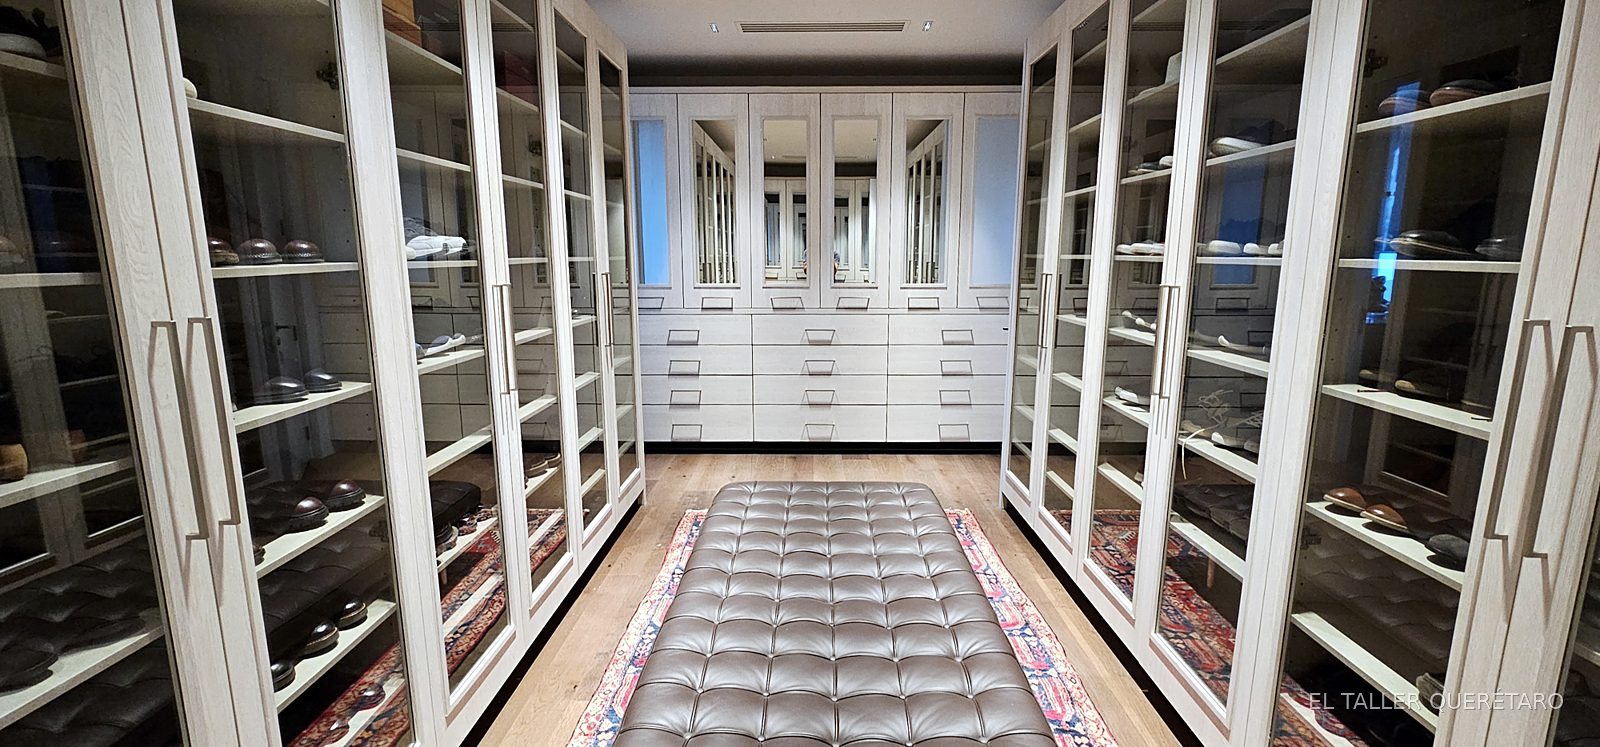
Walk-in wardrobe with display cabinets and central bench, La Colina project

La Colina

San Miguel de Allende · 2024–2025

ScopeKitchen with tall pantry, L-shaped laundry, walk-in wardrobe with display cabinets and bench, wine cellar with bottle racks, mirrored hallway closets, bathroom vanities, staircase and elevator cladding
MaterialsSolid oak with a custom stain; cabinet interiors in Oxford grey, fronts in Gladstone white and tobacco
FinishesUltra-matte varnish

A phased project over six months: the woodwork was delivered as construction progressed, coordinated with the other trades.

See the full project
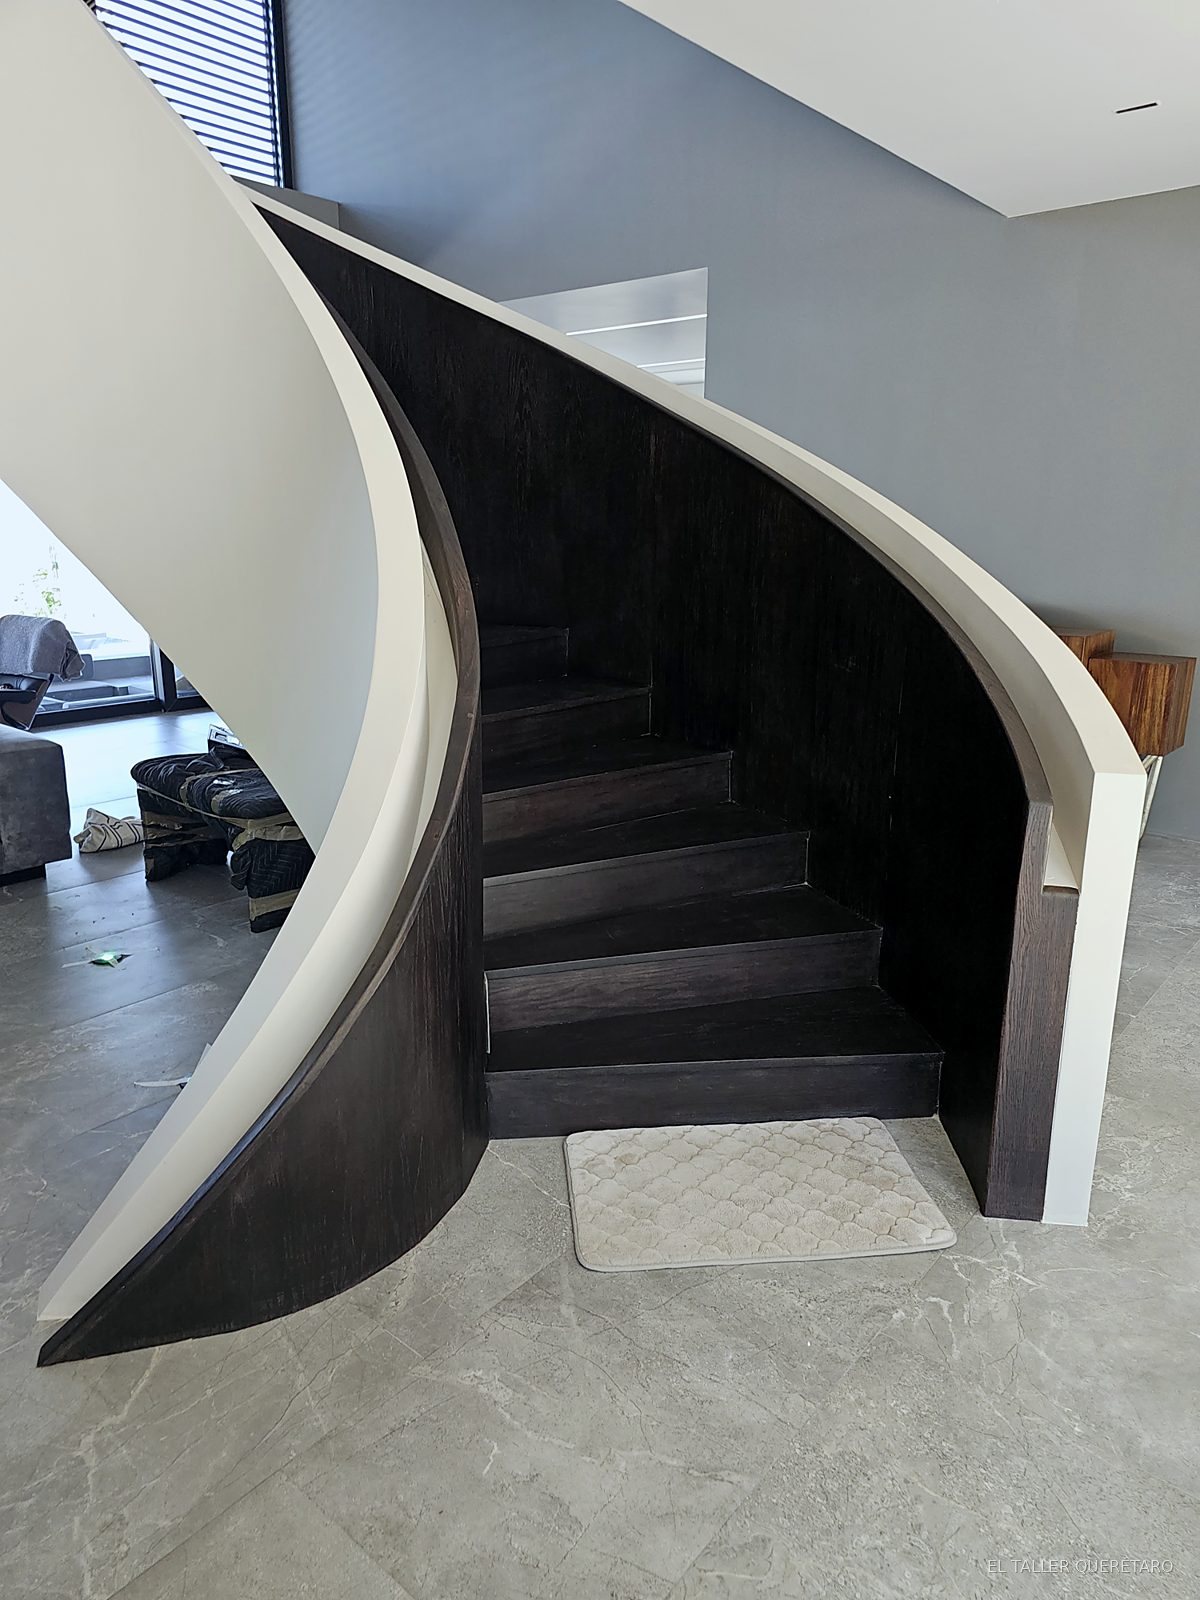
Spiral staircase seen from below, Casa Paloma project

Casa Paloma

San Miguel de Allende · 2023

ScopeSpiral staircase, designer doors, bathroom vanities and walk-in wardrobe with lit drawers
MaterialsSolid oak, Seda Giorno melamine, high-gloss and matte grey panels
FinishesUltra-matte varnish

The spiral staircase was built in sections in the workshop and assembled on site; treads and handrail are clad in the same wood as the doors to unify the house. The handrail was carved by hand.

See the full project
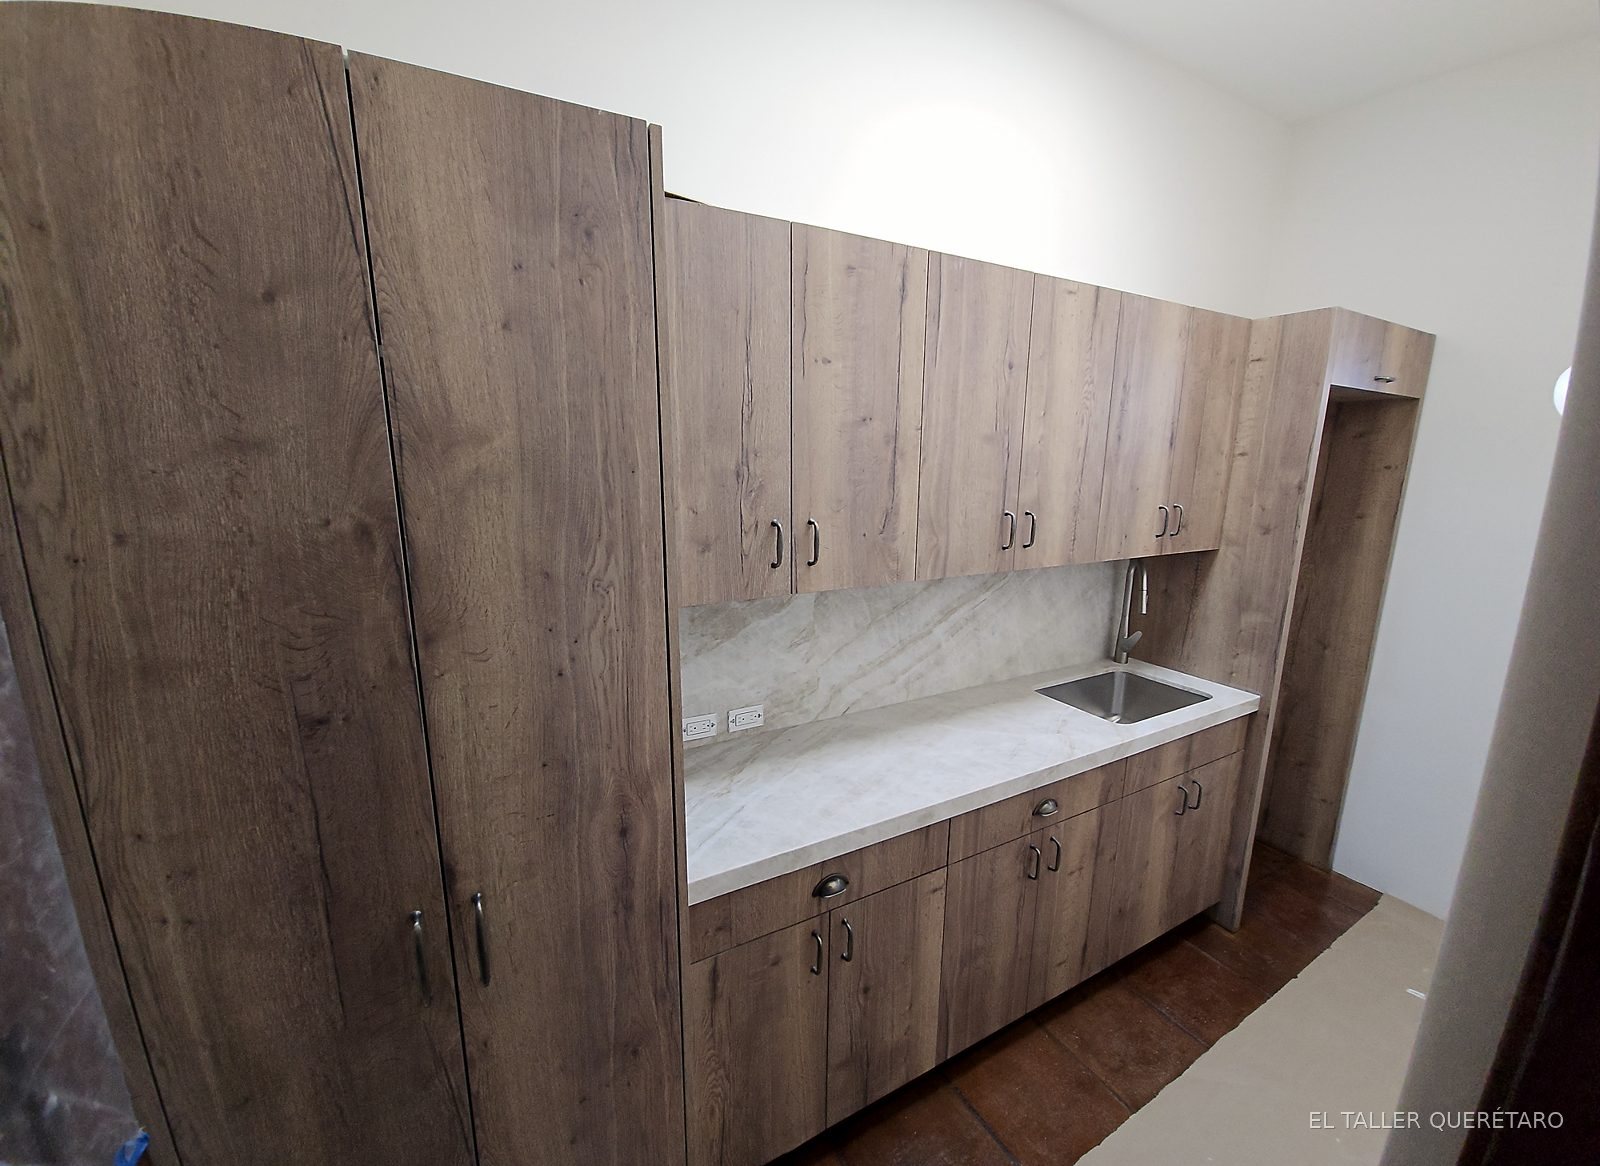
Kitchen with marble countertop and tall pantry, Aldama project

Aldama

San Miguel de Allende · 2026

ScopeWalk-in wardrobe with shelves, rails and shoe rack, kitchens with tall pantry, bathroom vanities with dressing table and interior cladding of the elevator
MaterialsRustic oak melamine, Blum hardware, marble countertops

The walk-in wardrobe was solved with open modules to use the full height of the wall up to the arch of the window; the elevator was clad in the same material so it reads as part of the house's woodwork.

See the full project
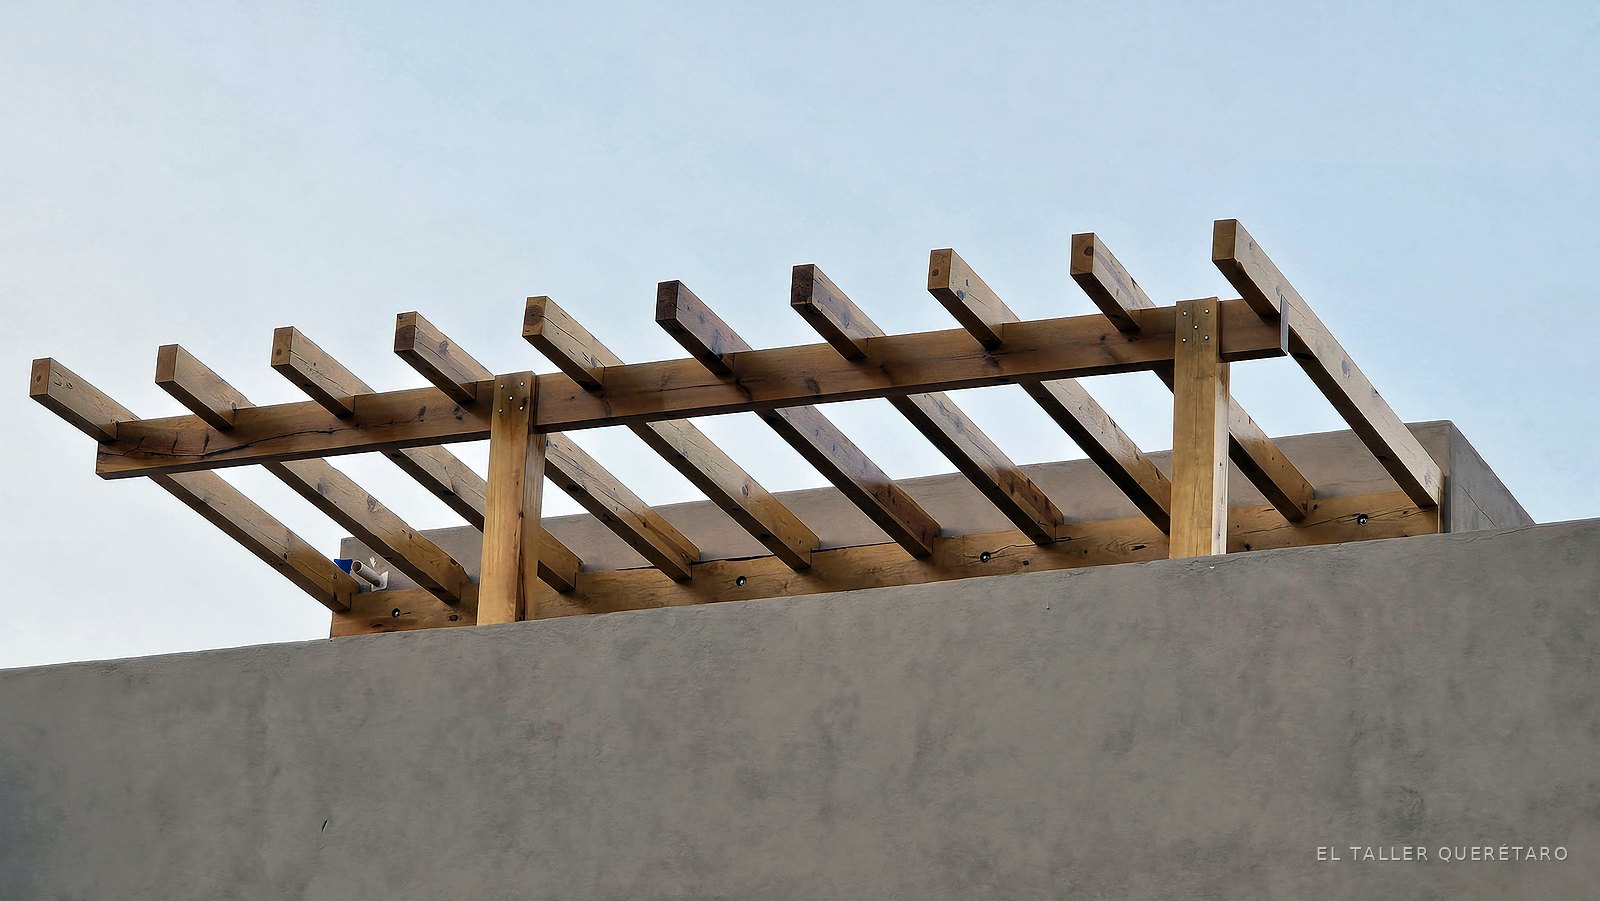
Beams and columns of the wooden pergola against the sky, La Madrid project

La Madrid

Querétaro · 2024

ScopeKitchen with island and linear kitchen with tall pantry, plus wooden beam pergolas on the rooftop
MaterialsKitchens in walnut melamine with high-gloss white upper doors and granite countertops; solid pine beams treated with Danish oil
FinishesWeatherproof oil on the pergolas

Two kitchens solved with the same language: walnut-toned base cabinets, high-gloss white pantries and granite countertops, with a wooden frame around the pantry in the linear kitchen.

See the full project
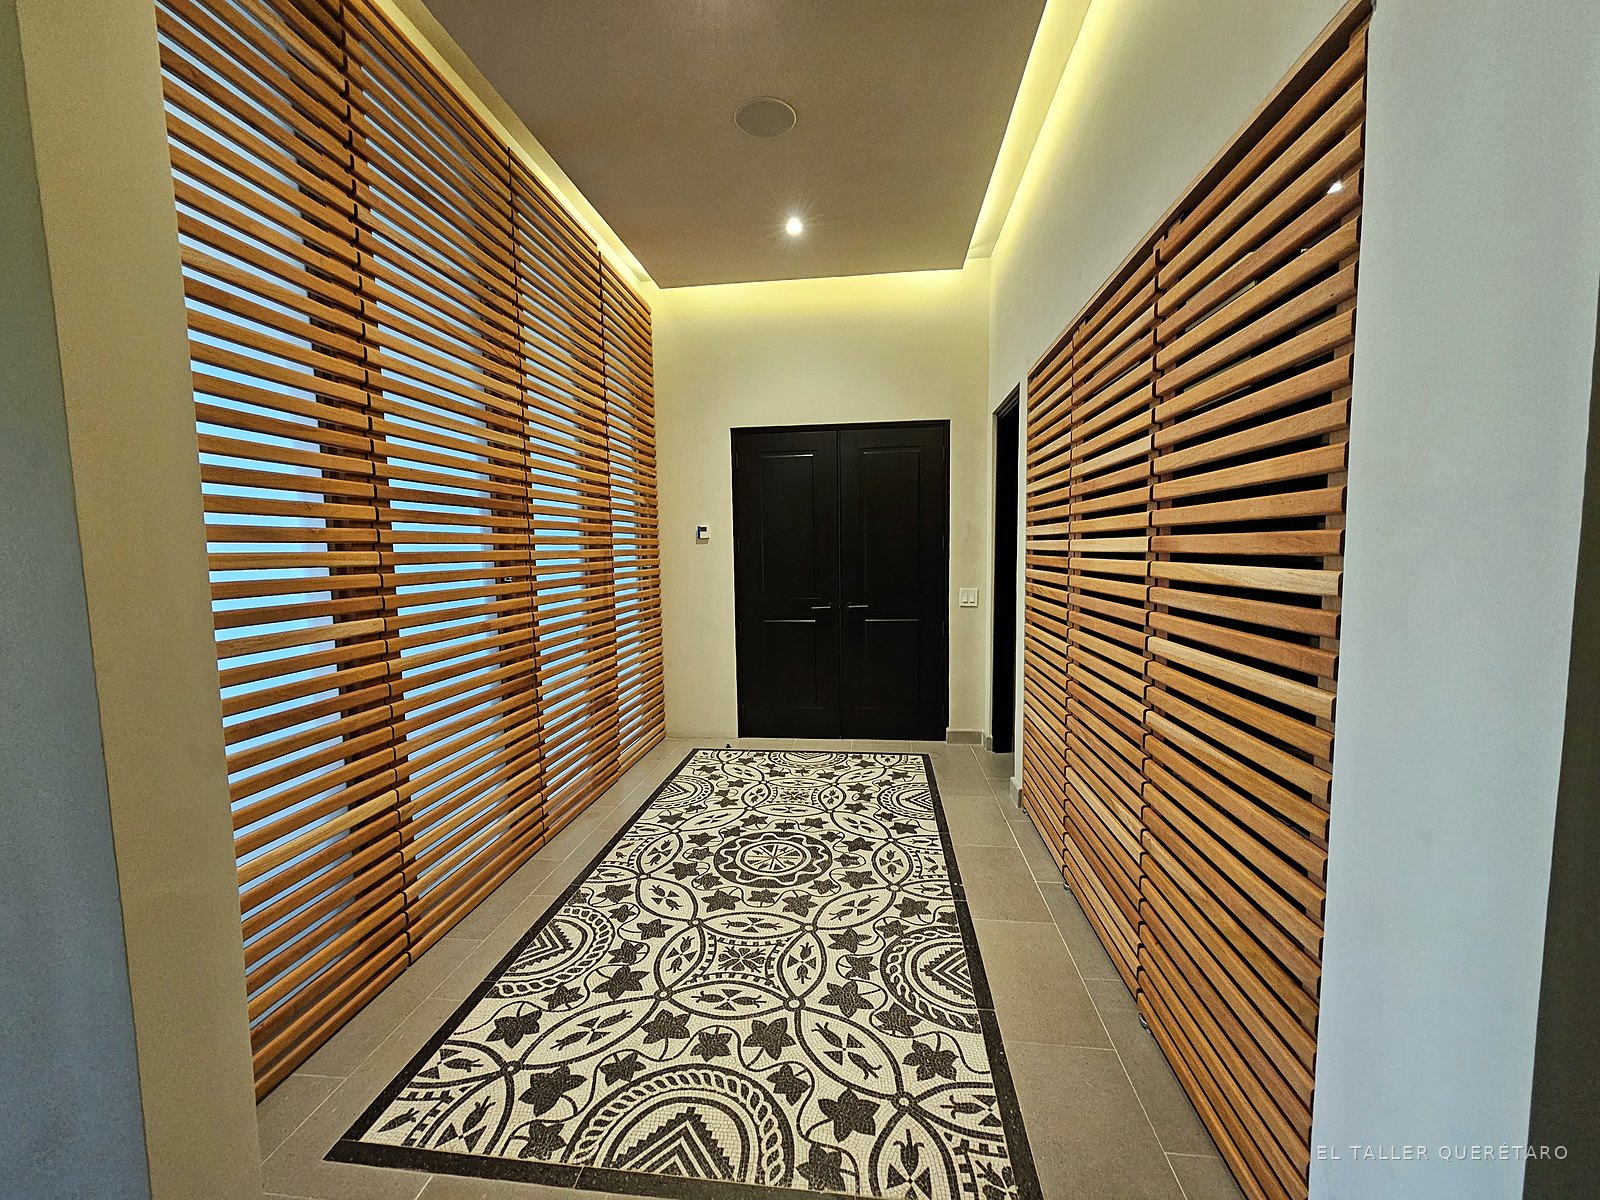
Hallway with mahogany slat screens and tiled floor, La Quinta project

La Quinta

San Miguel de Allende · 2023

ScopeMahogany slat lattice screens on a hallway and a wall, and a credenza with slatted doors and indirect lighting
MaterialsMahogany, Häfele hardware
FinishesMatte polyurethane varnish and semi-matte black

Horizontal slat screens that filter the hallway light and close off a full wall; the credenza repeats the same rhythm of slats on its doors, with concealed lighting under the piece.

See the full project

Have a project on paper?

Send it over and we'll reply with a detailed itemized proposal, no obligation.

Request a proposal