El TallerQuerétaro · since 2019

Projects · Quebrada

Quebrada

San Miguel de Allende · 2025 · Complete woodwork for apartments

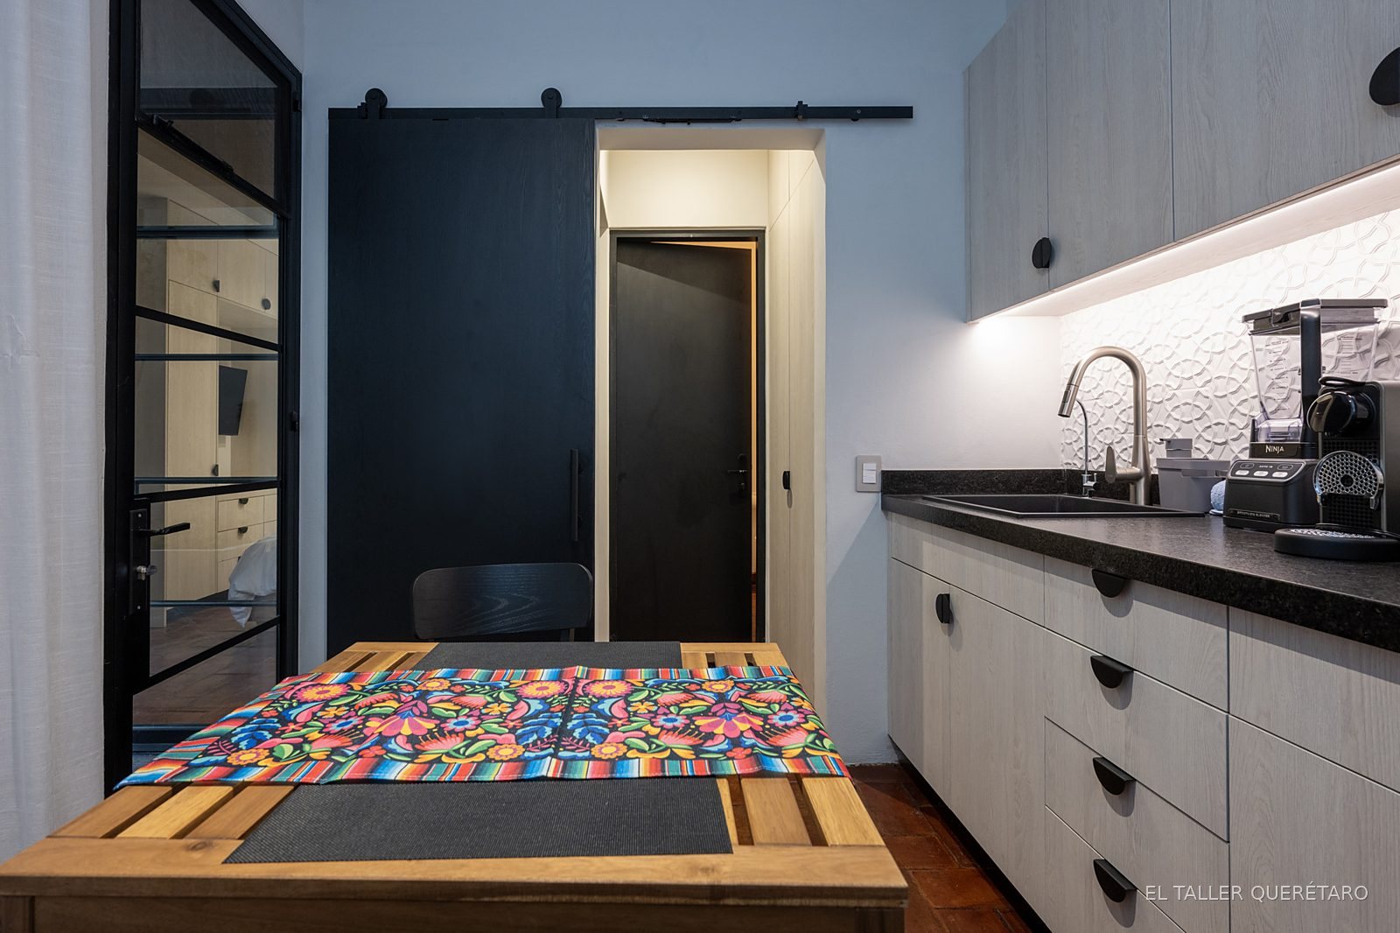
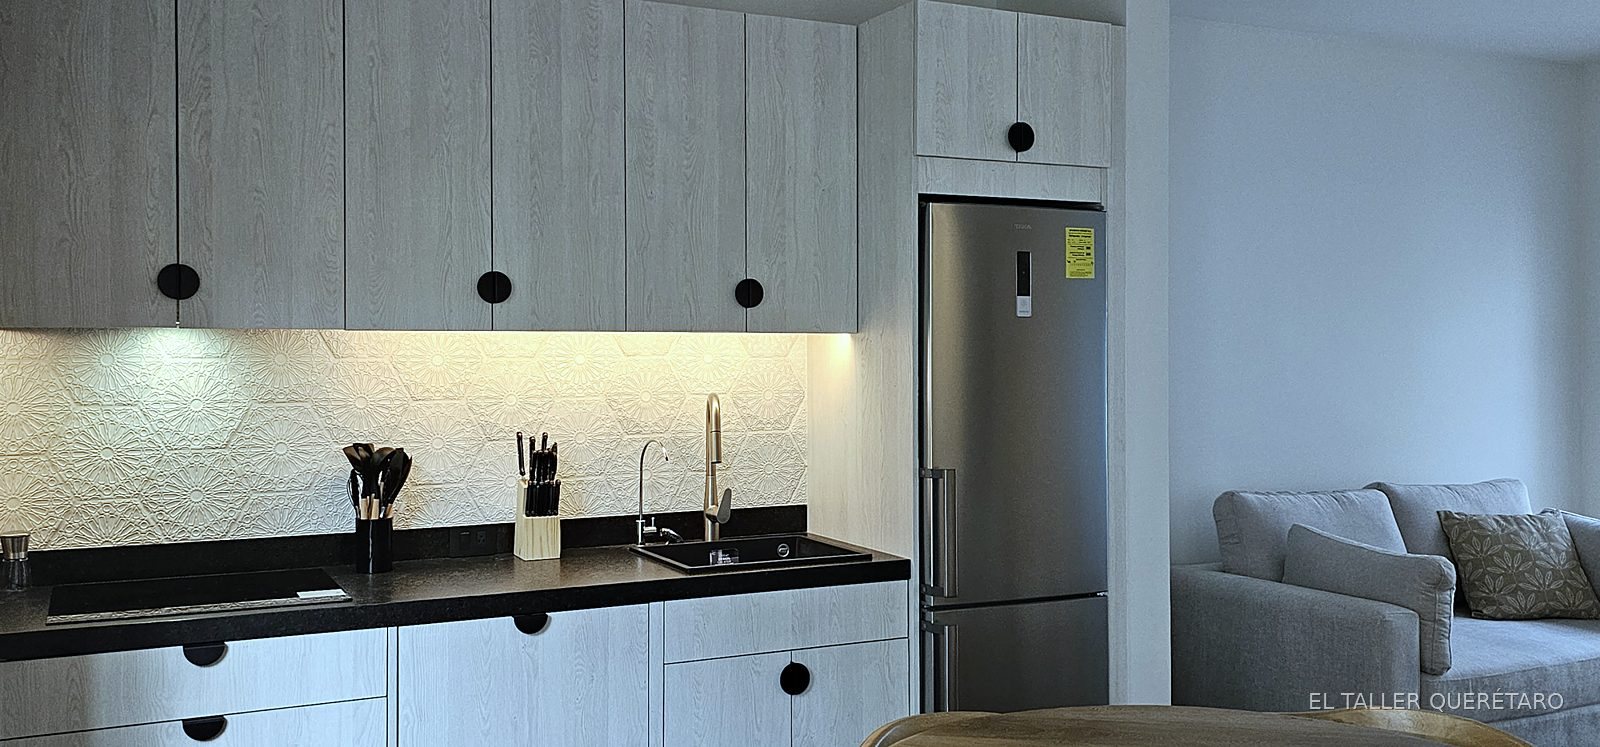
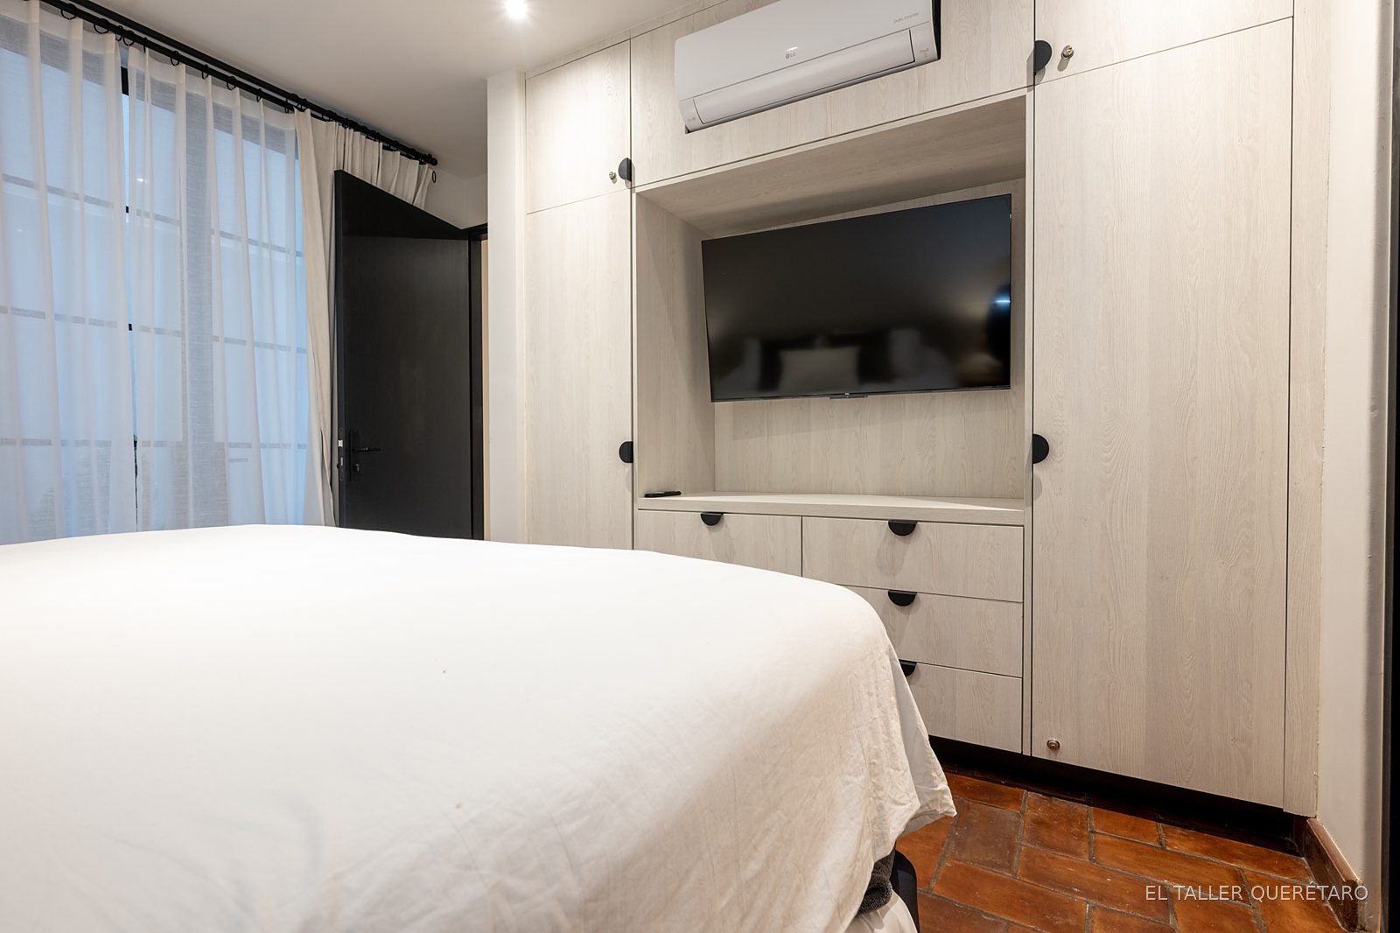
ScopeKitchens with pantry and island, floor-to-ceiling closets, TV units, wood-clad walls, bathroom vanities and a barn-style sliding door
MaterialsWhite melamine interiors, Egger fronts in various decors, Häfele hardware
FinishesPremium Egger Feelwood fronts (synchronized texture)

Sixteen units with the same closet and kitchen system, batch-produced in the workshop and fitted to the real measurements of each apartment; the sliding door and the bedroom's wooden wall set each unit apart.

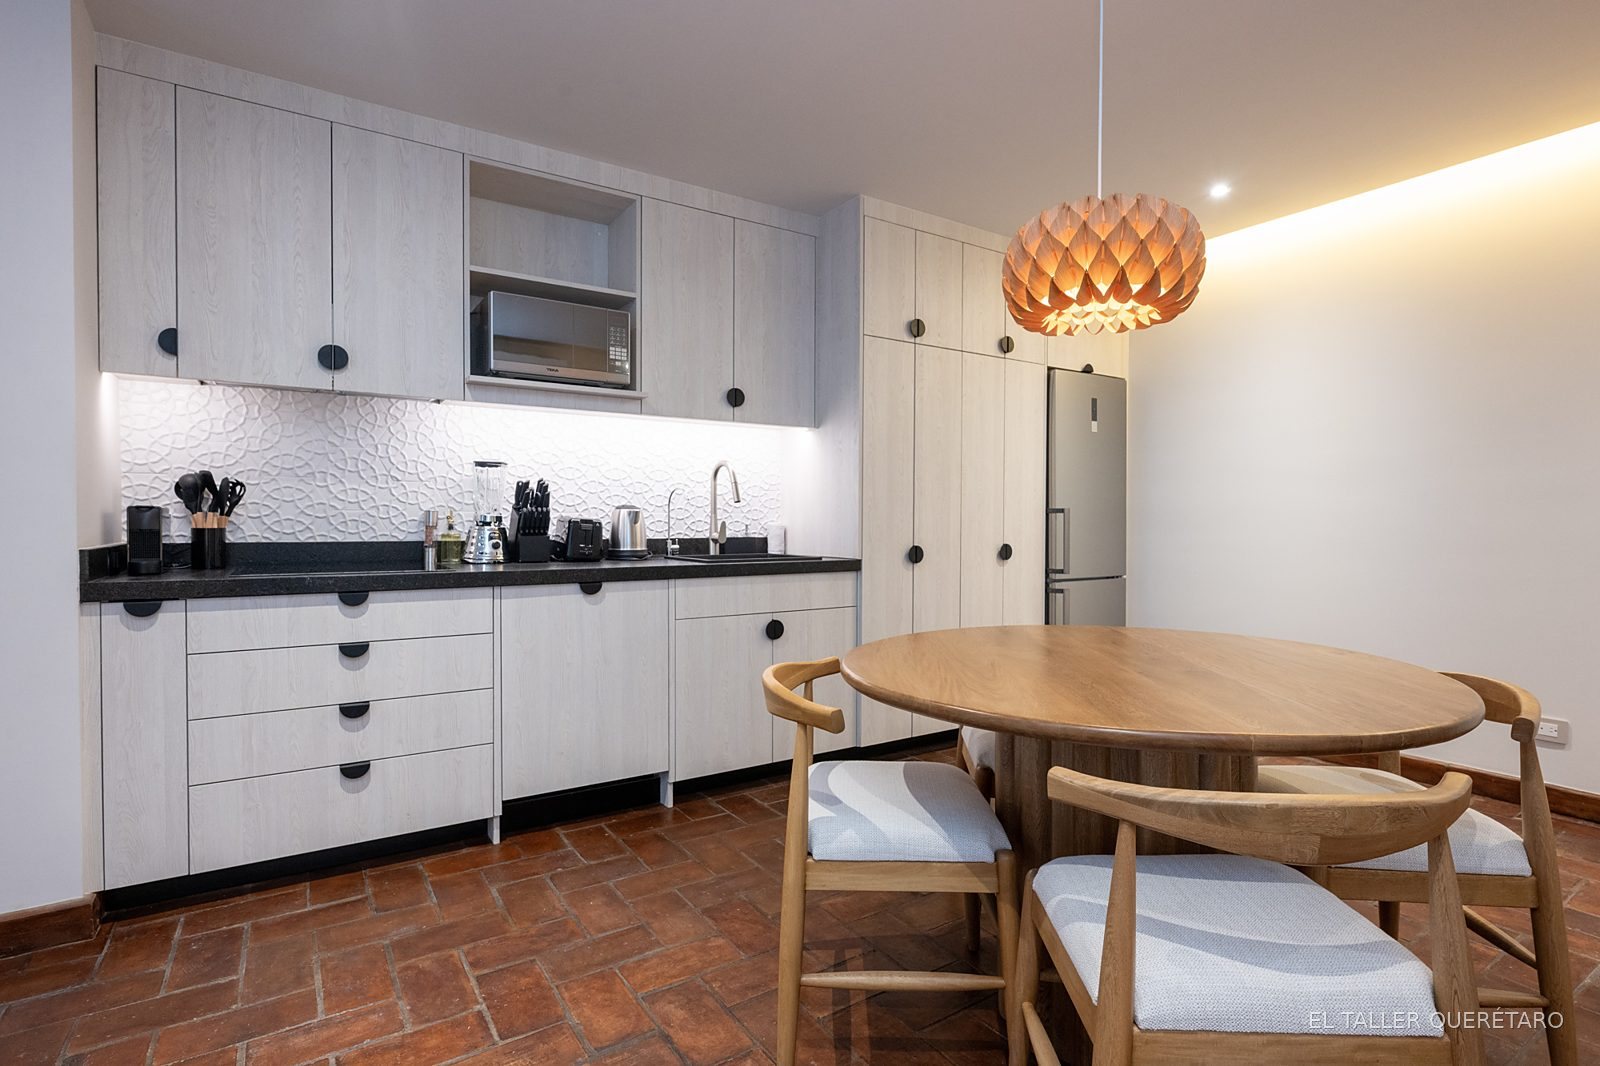
Kitchen-dining room with round table and pendant lamp, Quebrada project
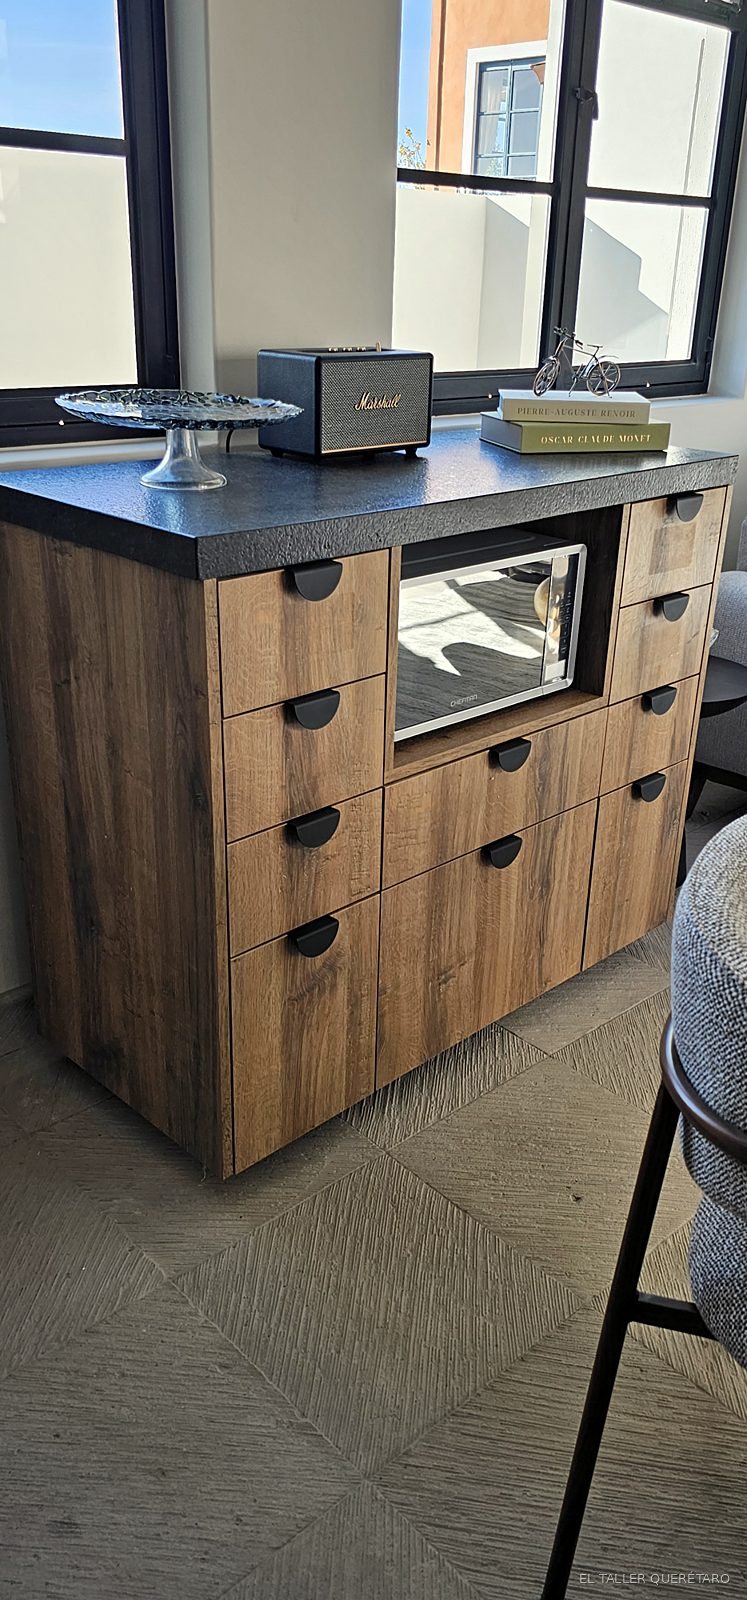
Kitchen island with drawers in dark wood
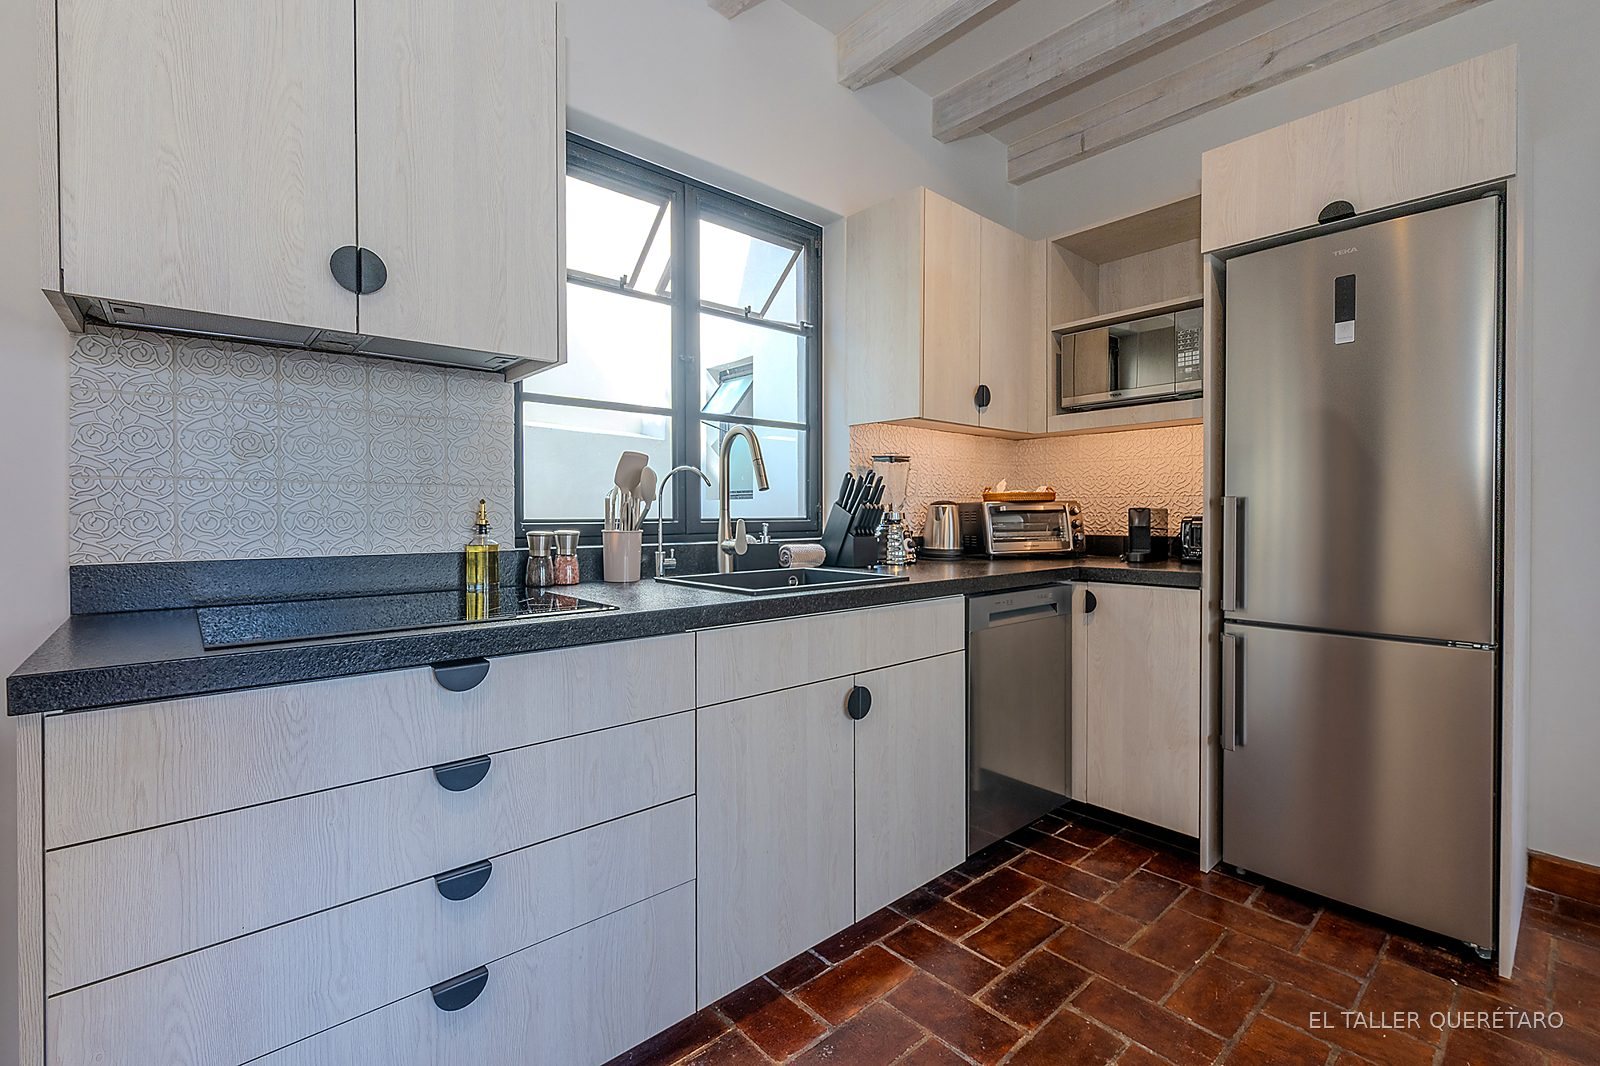
Full kitchen with window and beams
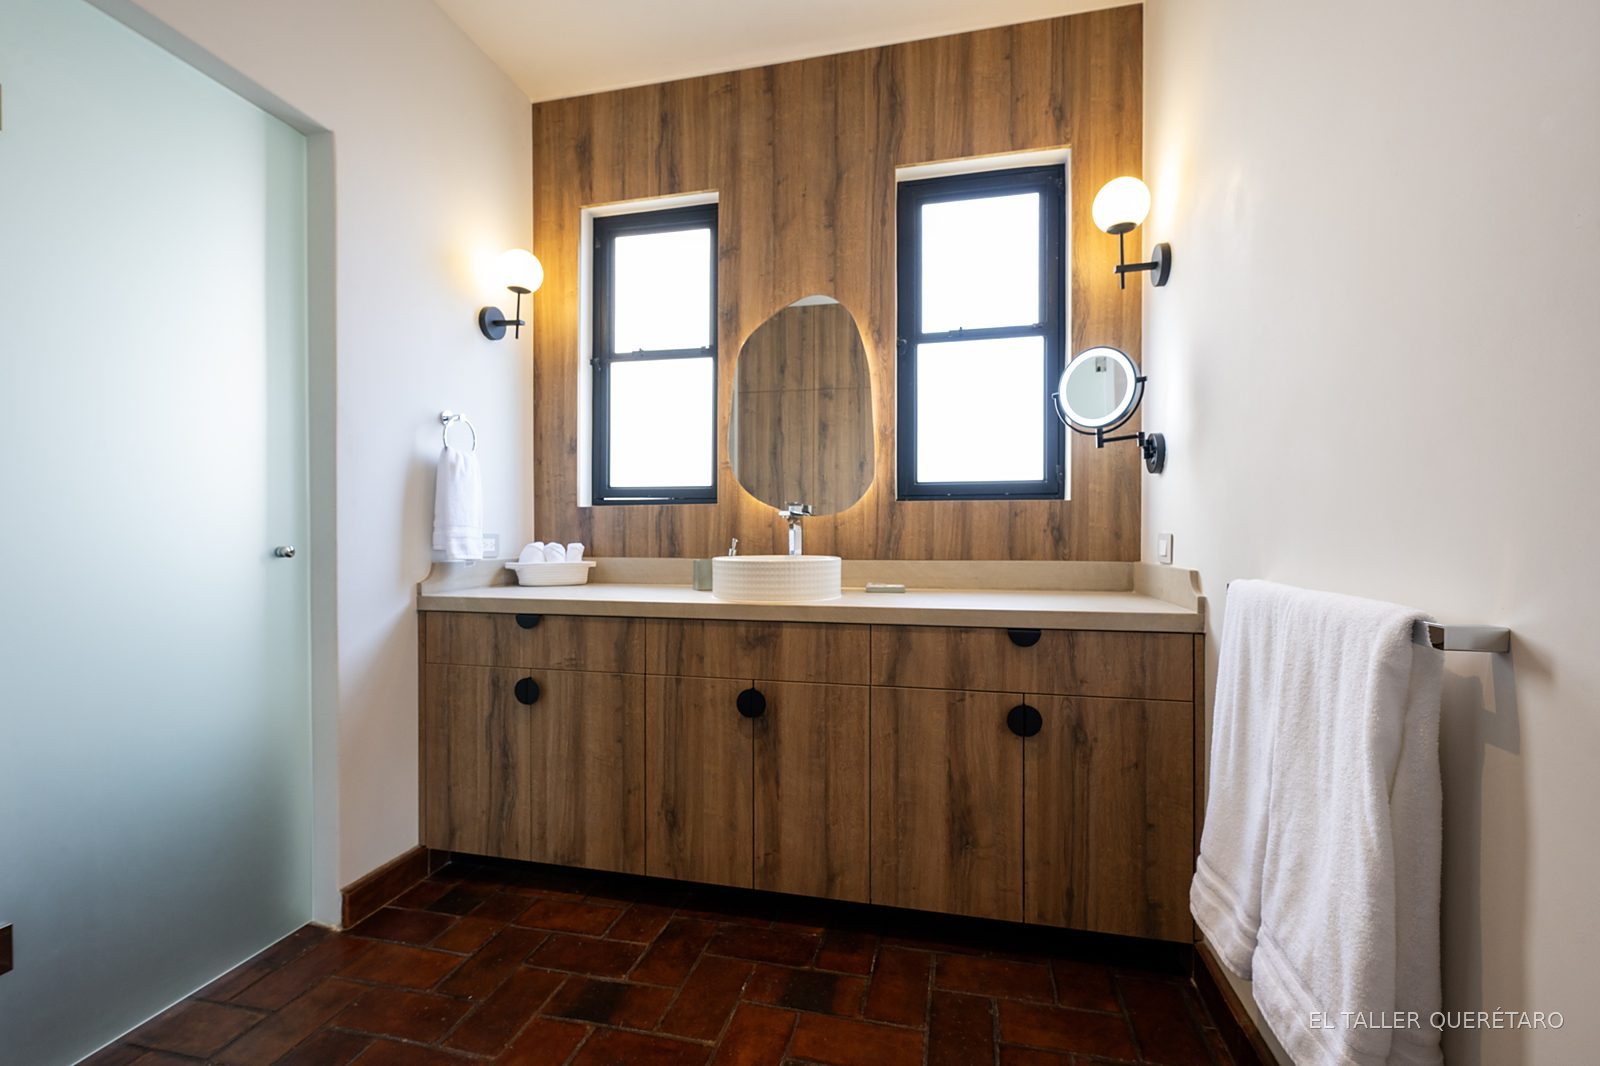
Bathroom with wooden wall, double window and sinks
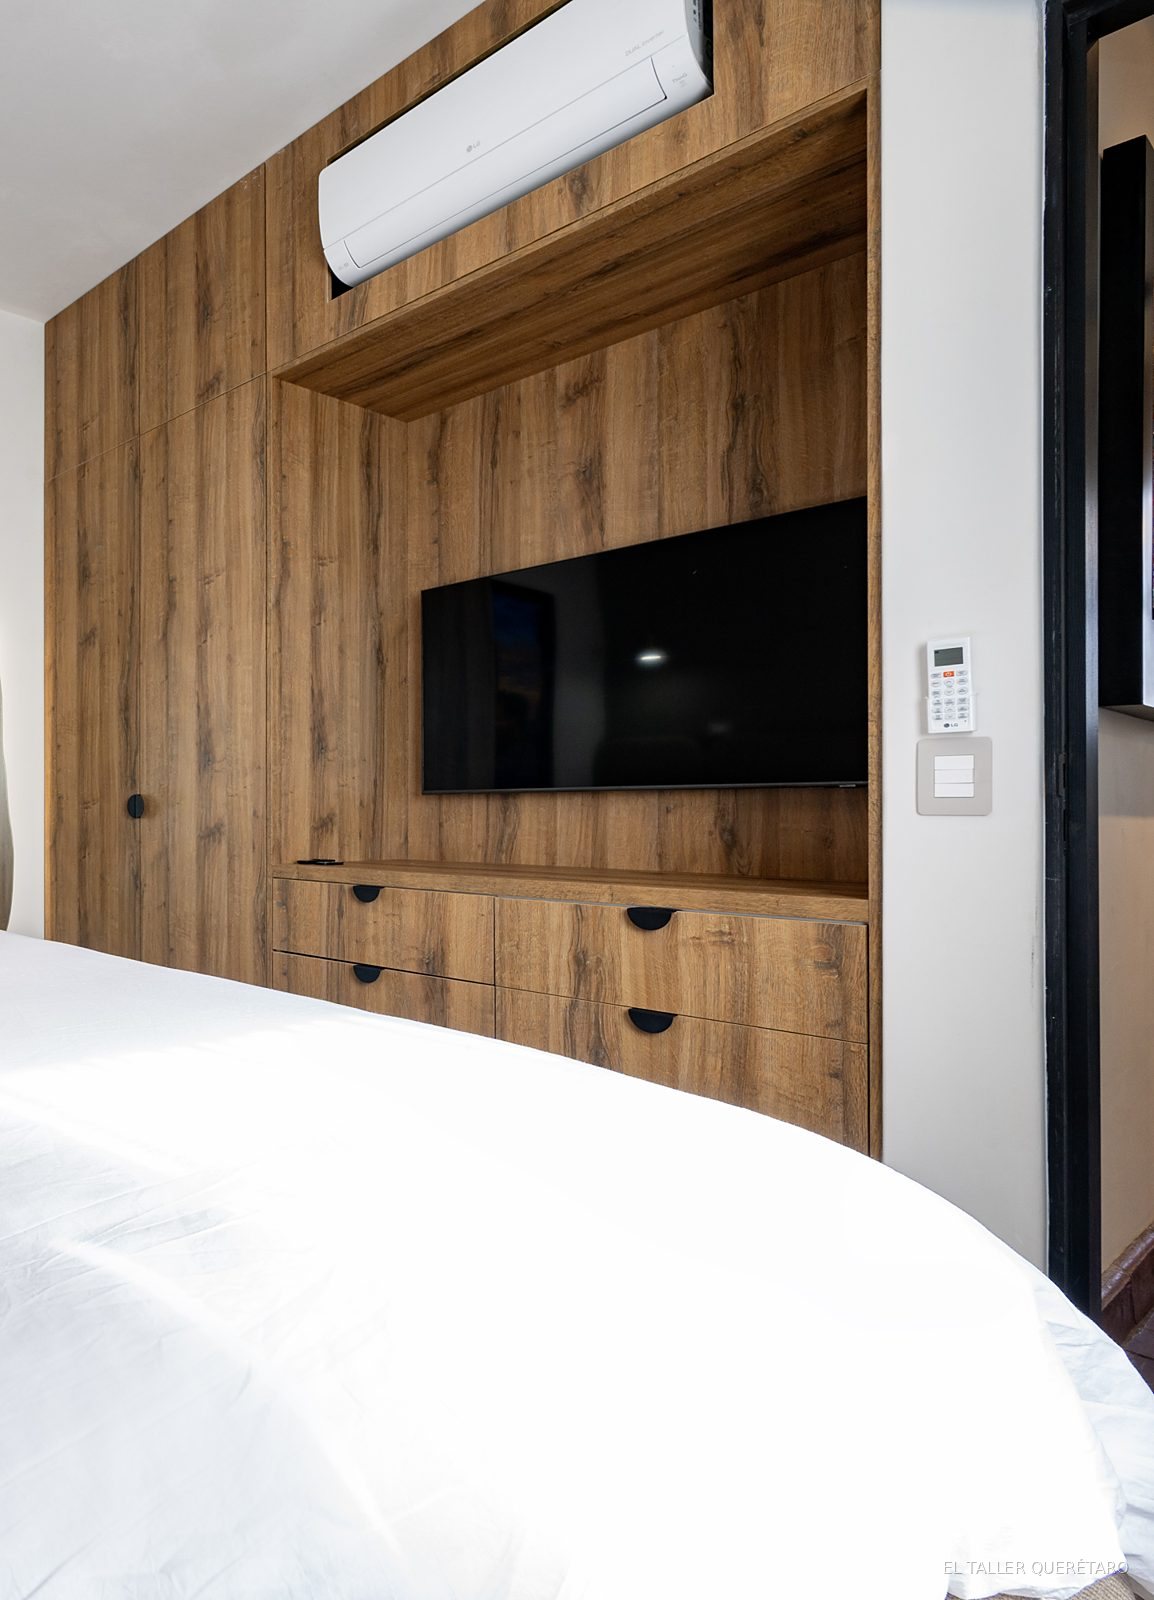
TV unit built into a wooden wall
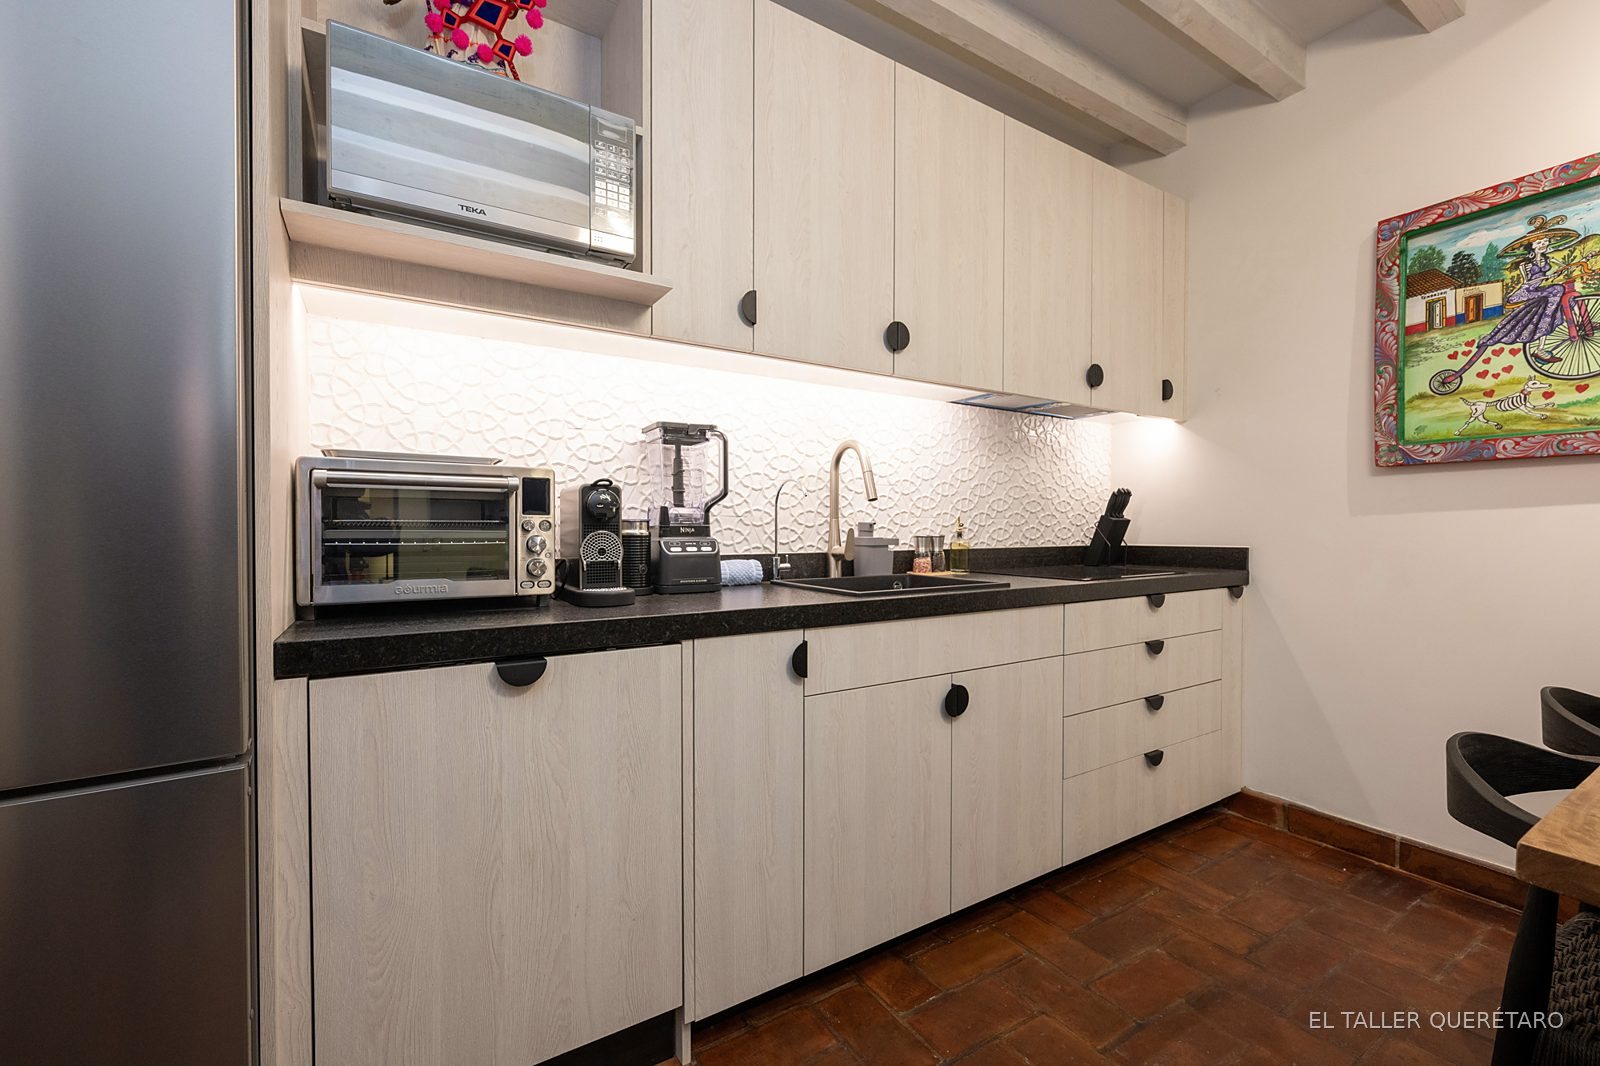
Linear kitchen with pantry
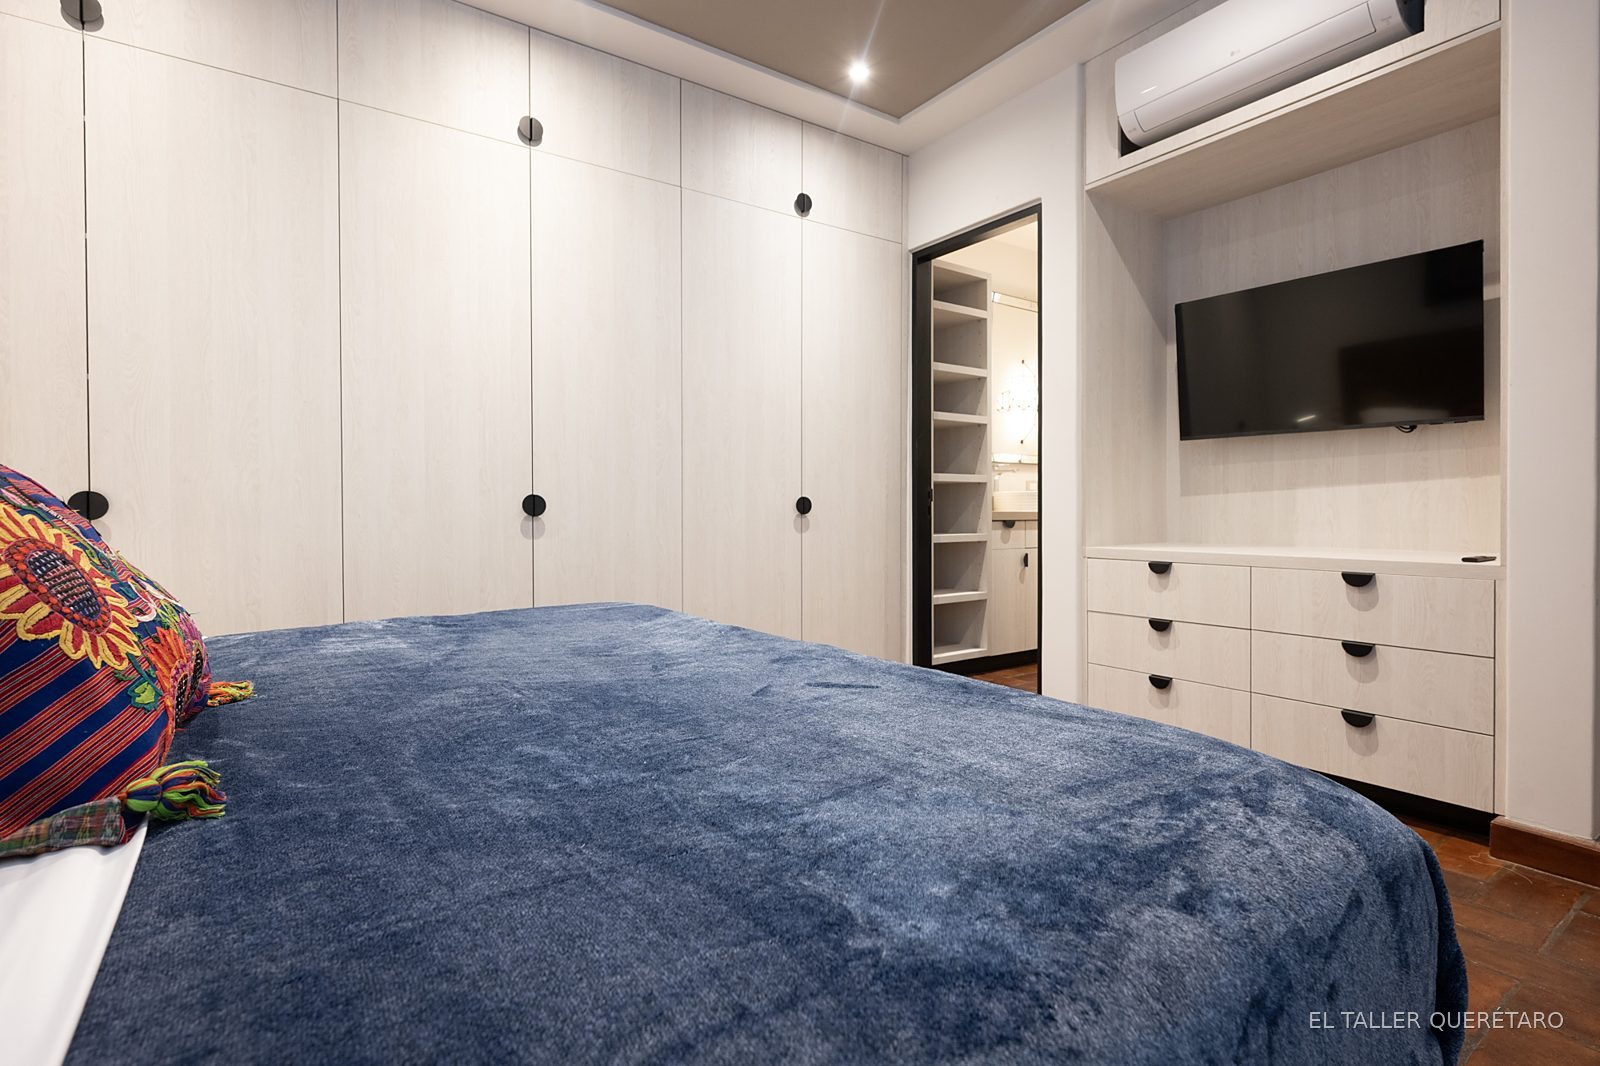
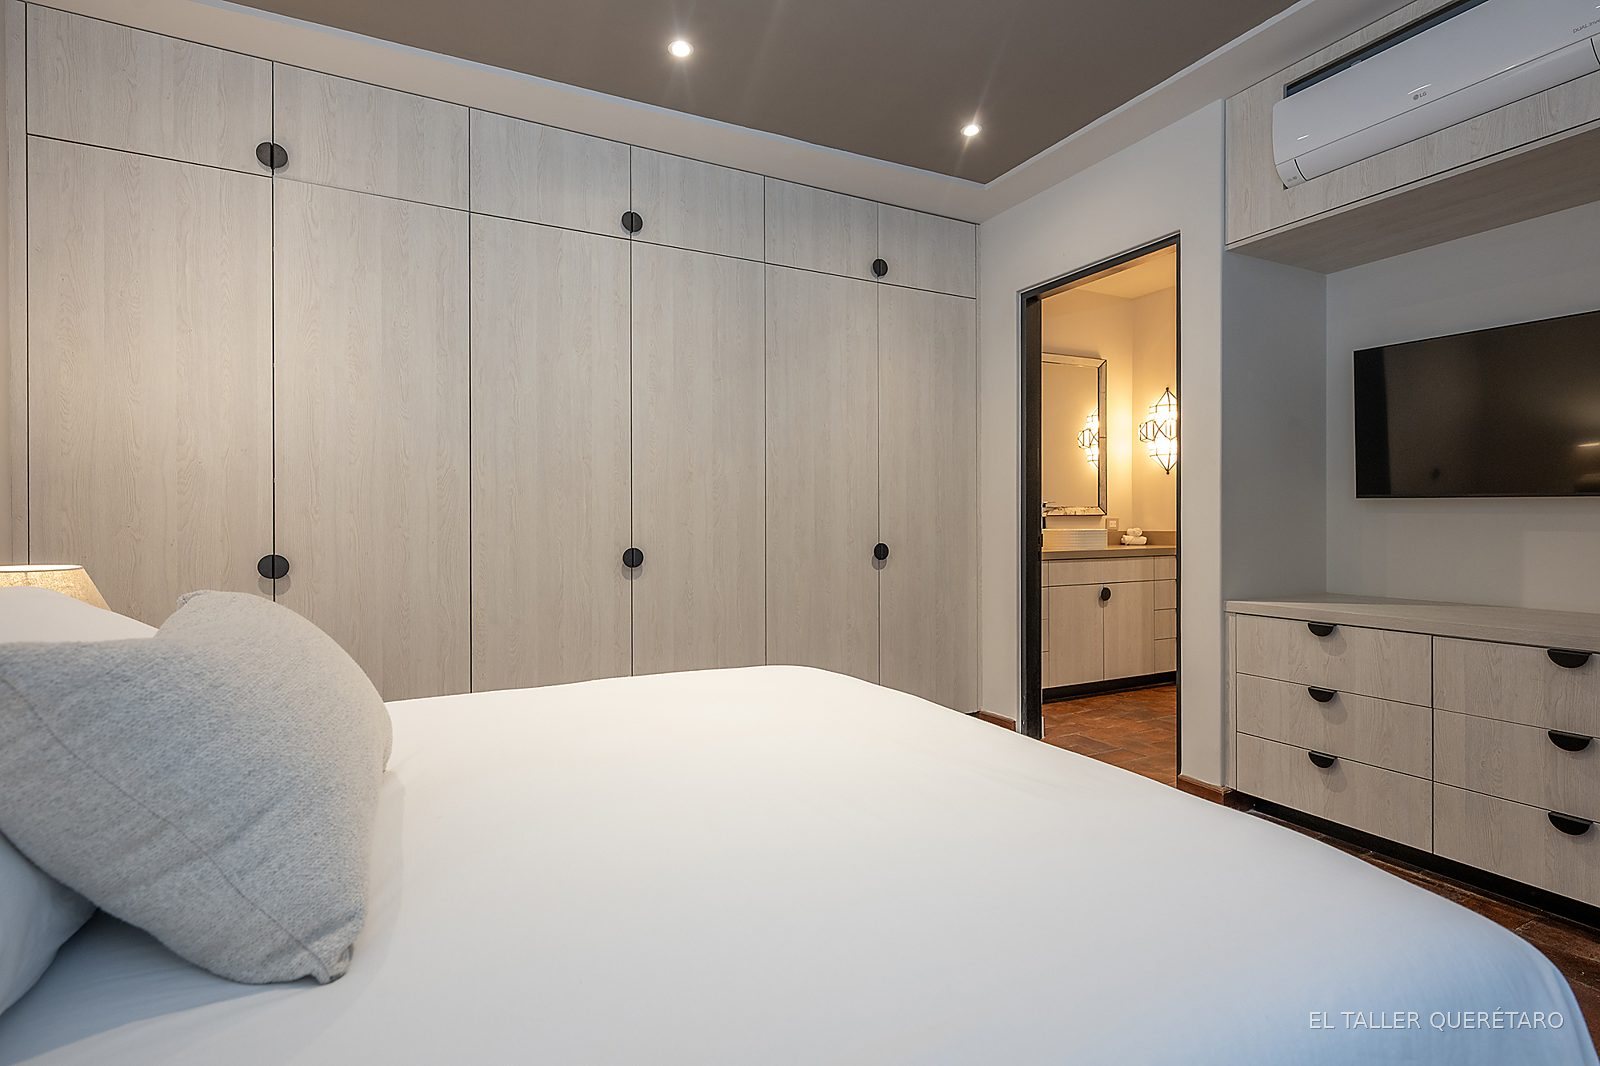
Bedroom with floor-to-ceiling closet and TV unit
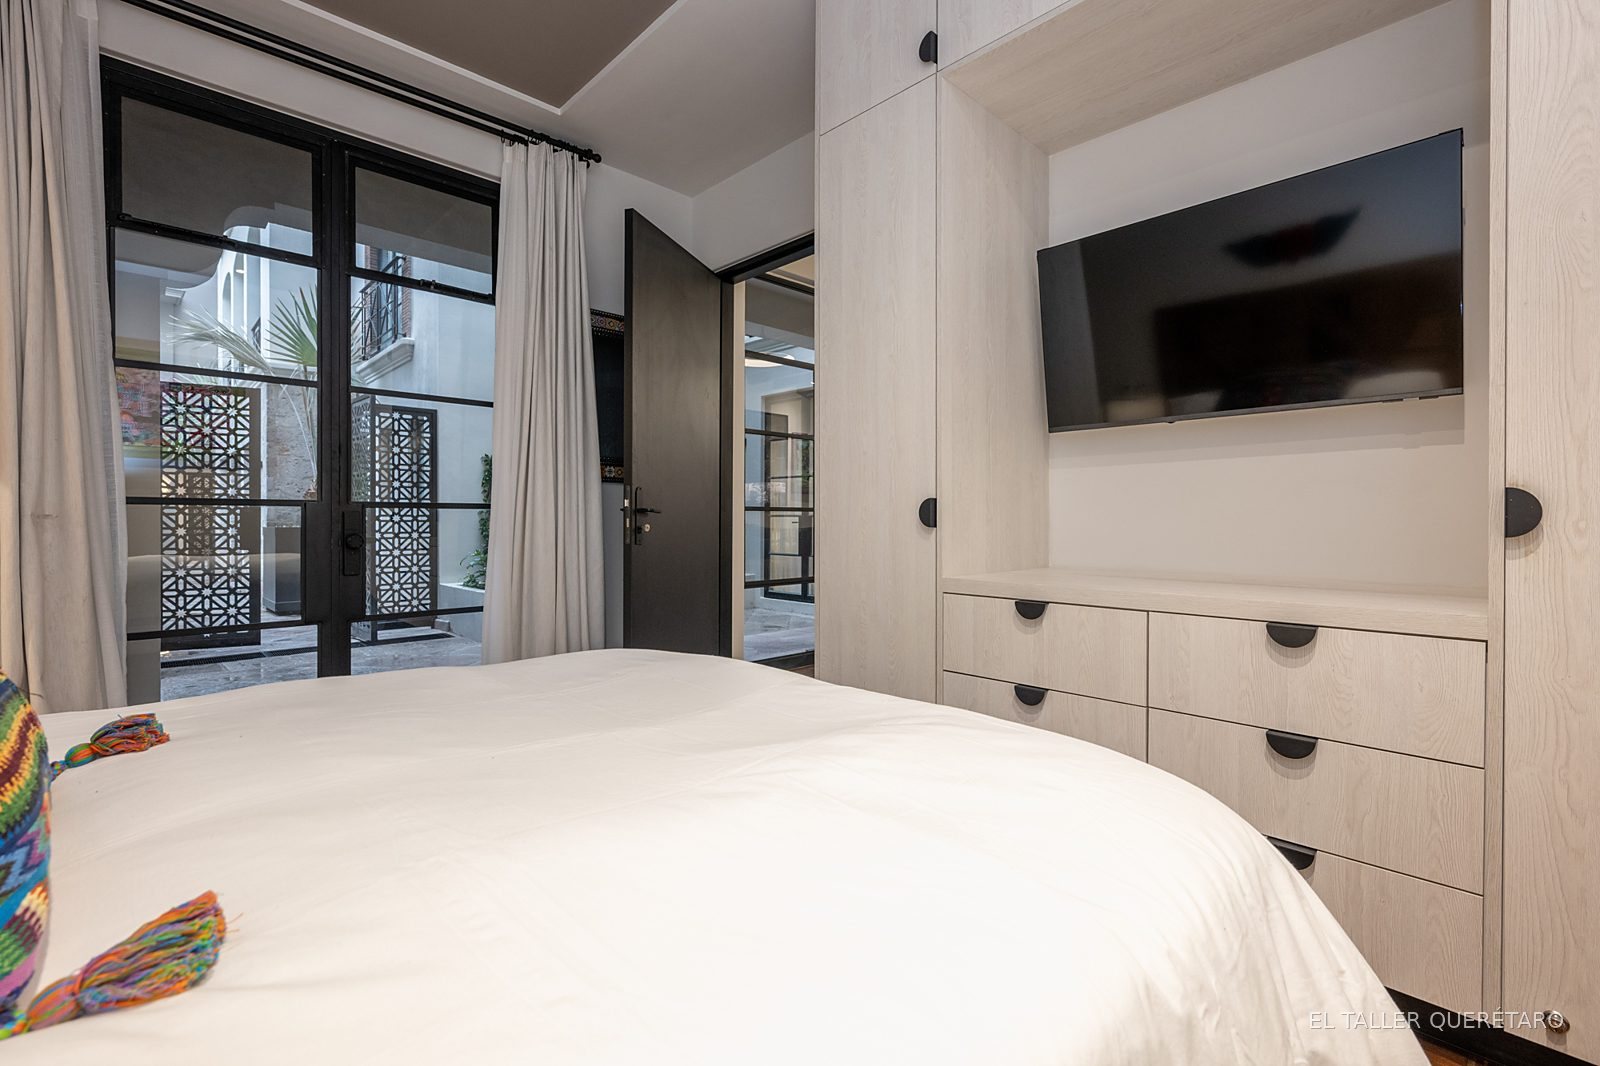
Bedroom with closet and access to the terrace
Dining room with barn-style sliding door and kitchenette
Bedroom with closet and TV unit
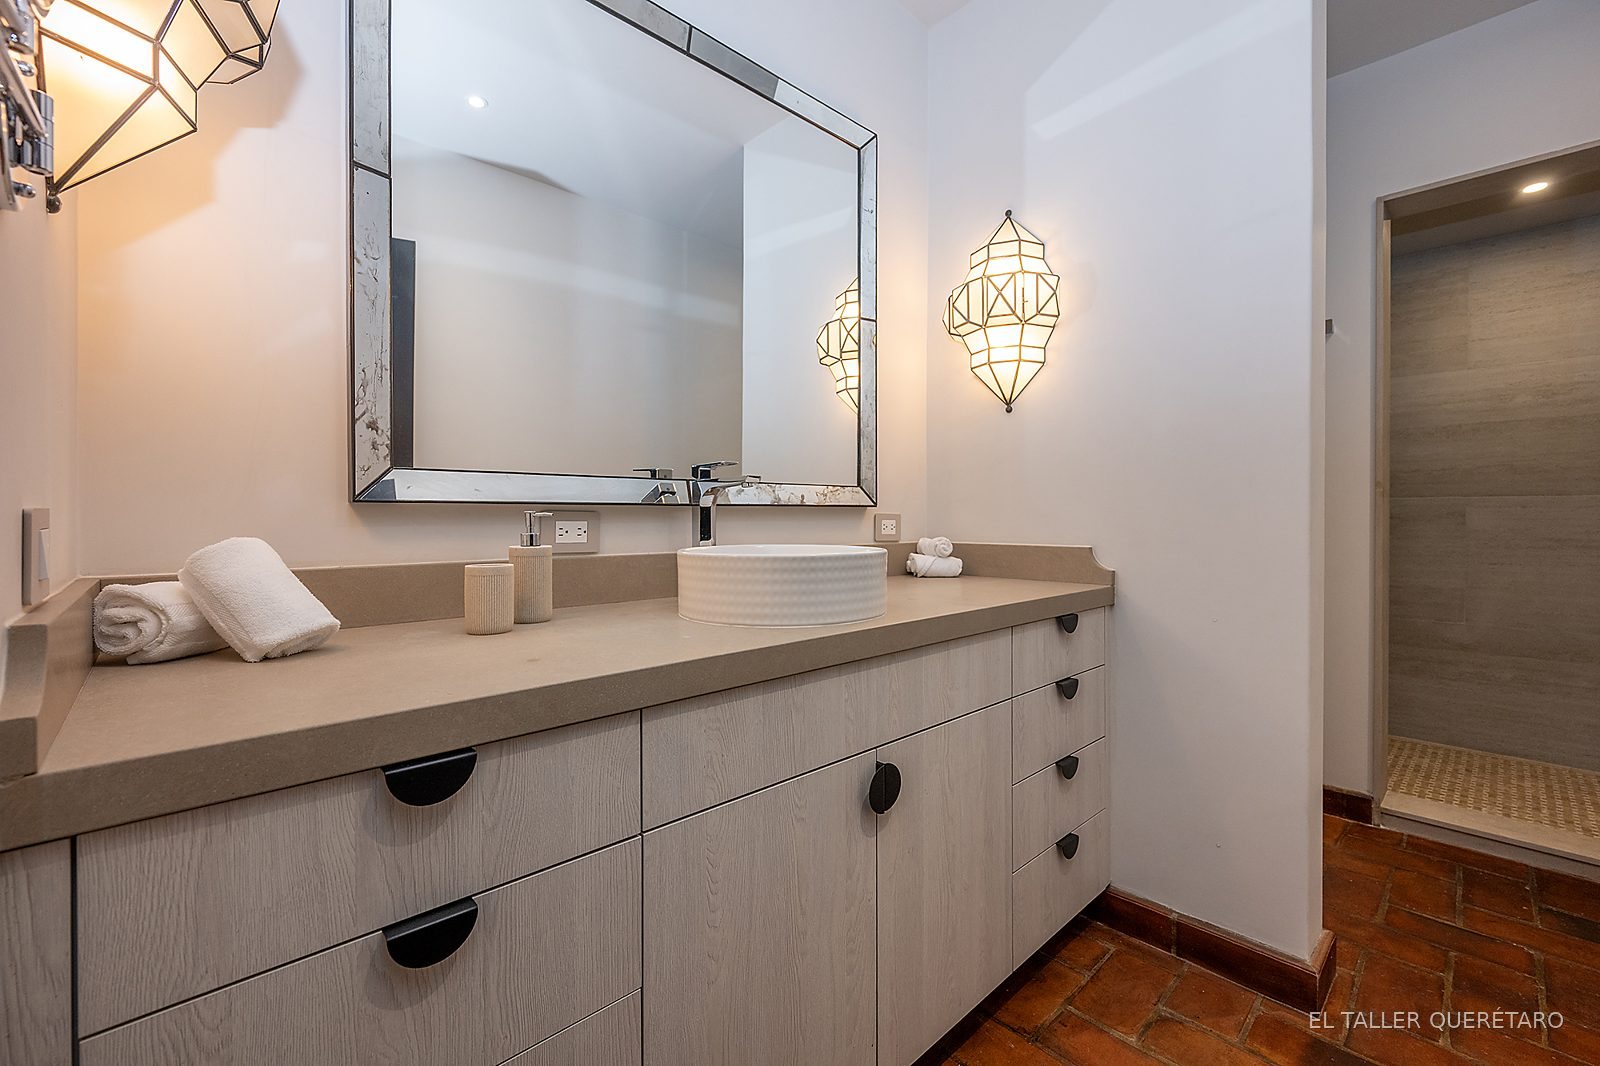
Bathroom with floating vanity and lit mirror
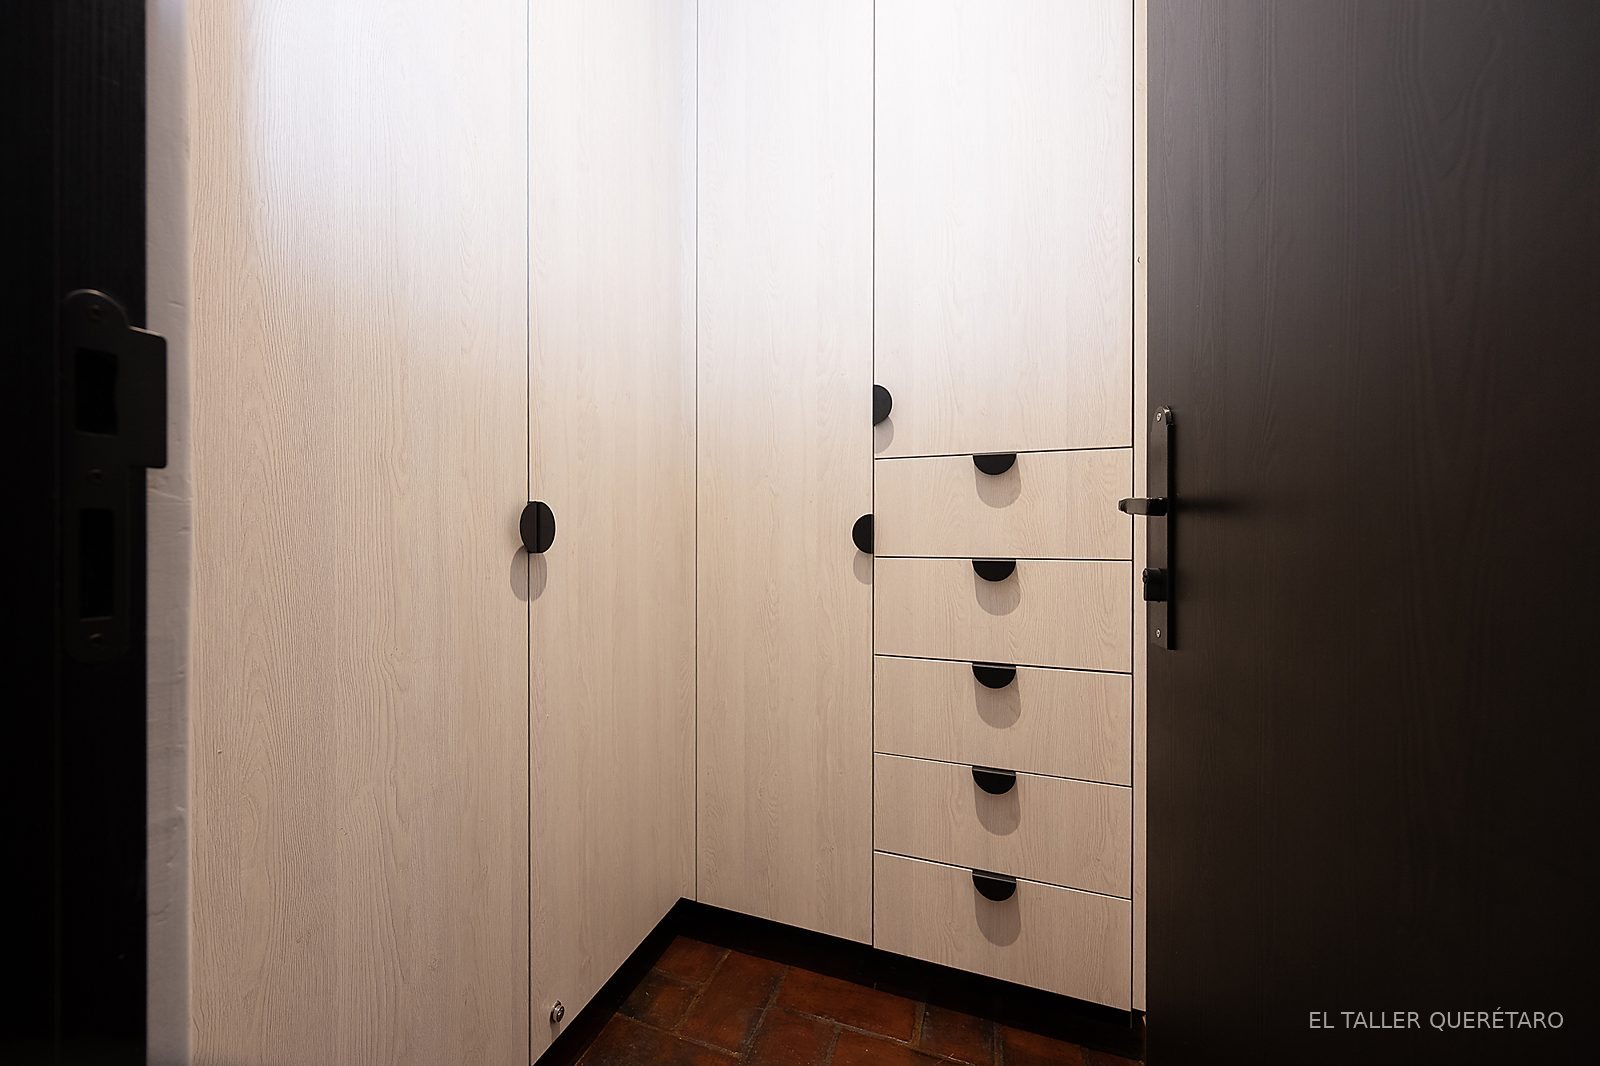
Closet with black-handled doors and drawers
Kitchen open to the living room
Bedroom with TV unit and closet, general view

Have a project on paper?

Send it over and we'll reply with a detailed itemized proposal, no obligation.

Request a proposal